Leave a Message

Thank you for your message. I will be in touch with you shortly.

Explore My Properties
8850 Travis Drive
8850 Travis Drive
8850 Travis Drive
8850 Travis Drive
8850 Travis Drive
8850 Travis Drive
8850 Travis Drive
8850 Travis Drive
8850 Travis Drive
8850 Travis Drive
8850 Travis Drive
8850 Travis Drive
8850 Travis Drive
8850 Travis Drive
8850 Travis Drive
8850 Travis Drive
8850 Travis Drive
8850 Travis Drive
8850 Travis Drive
8850 Travis Drive
8850 Travis Drive
8850 Travis Drive
8850 Travis Drive
8850 Travis Drive
8850 Travis Drive
8850 Travis Drive
8850 Travis Drive
8850 Travis Drive
8850 Travis Drive
8850 Travis Drive
8850 Travis Drive
SEE ALL PHOTOS
8850 Travis Drive
8850 Travis Drive
8850 Travis Drive
8850 Travis Drive
8850 Travis Drive
8850 Travis Drive
8850 Travis Drive
8850 Travis Drive
8850 Travis Drive
8850 Travis Drive
8850 Travis Drive
8850 Travis Drive
8850 Travis Drive
8850 Travis Drive
8850 Travis Drive
8850 Travis Drive
8850 Travis Drive
8850 Travis Drive
8850 Travis Drive
8850 Travis Drive
8850 Travis Drive
8850 Travis Drive
8850 Travis Drive
8850 Travis Drive
8850 Travis Drive
8850 Travis Drive
8850 Travis Drive
8850 Travis Drive
8850 Travis Drive
8850 Travis Drive
8850 Travis Drive
Listed by Justin Lance 901-647-4237 with Keller Williams Realty - MS
Sold

8850 Travis Drive

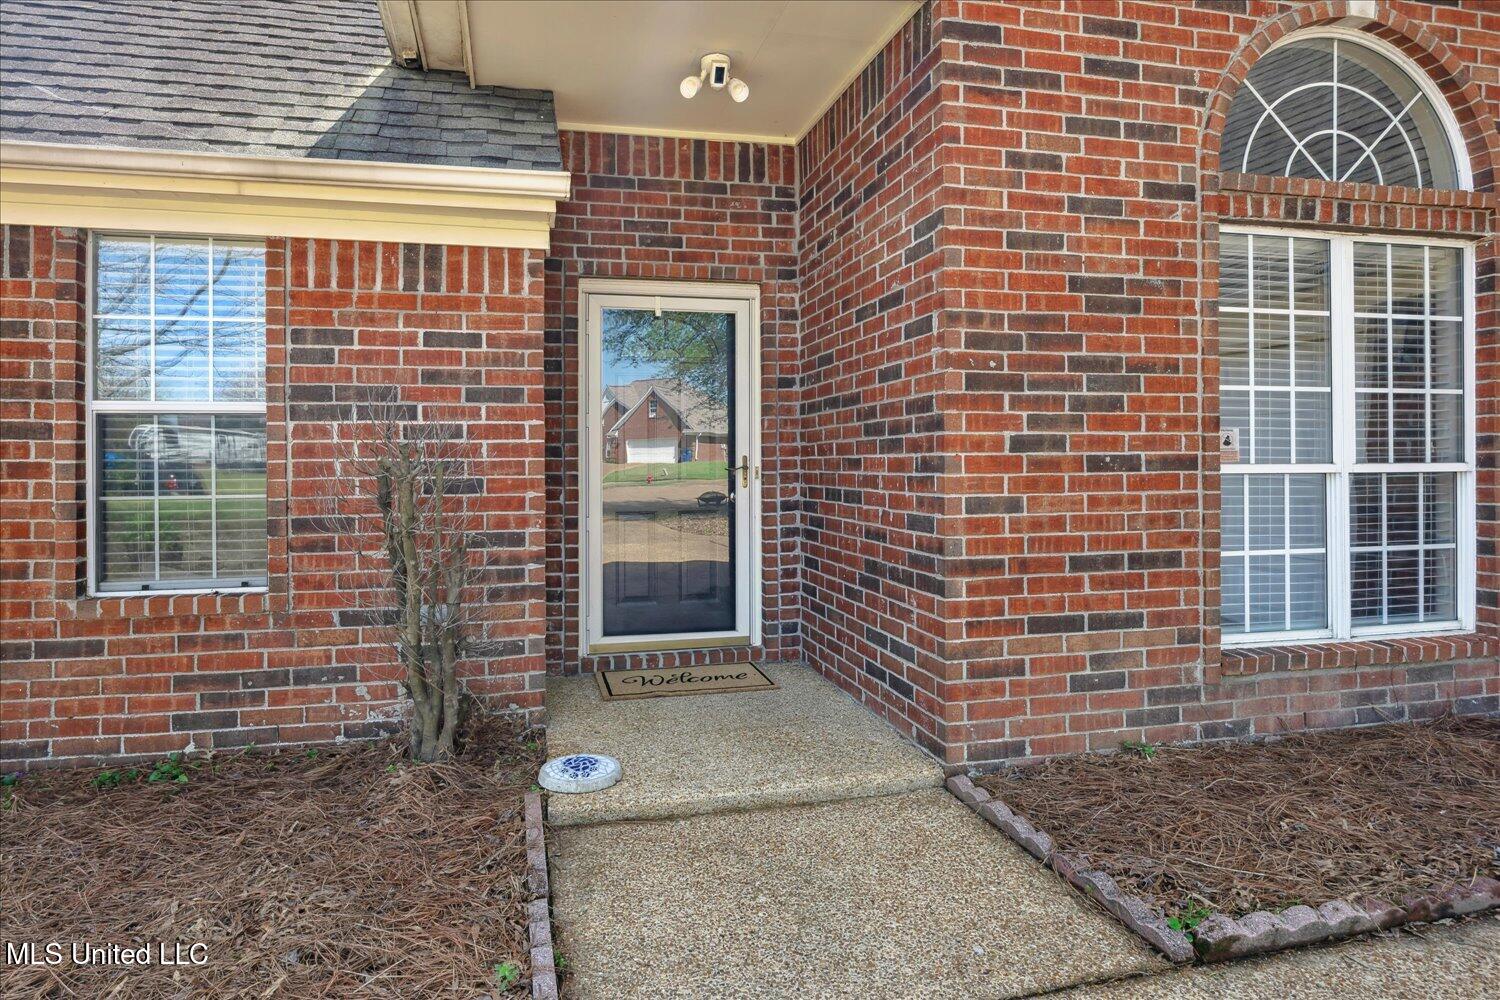
8850 Travis Drive, Olive Branch, MS 38654

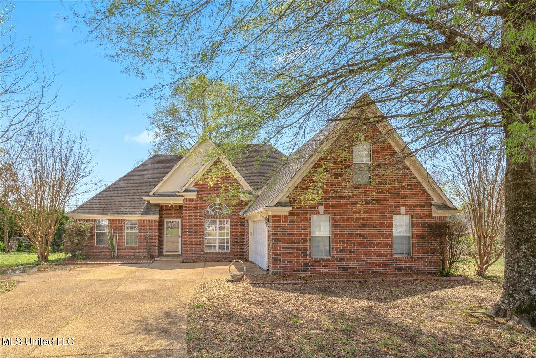
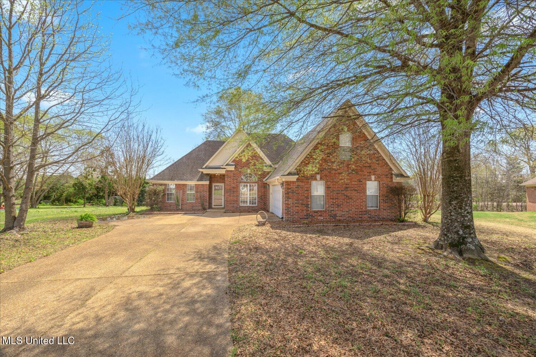
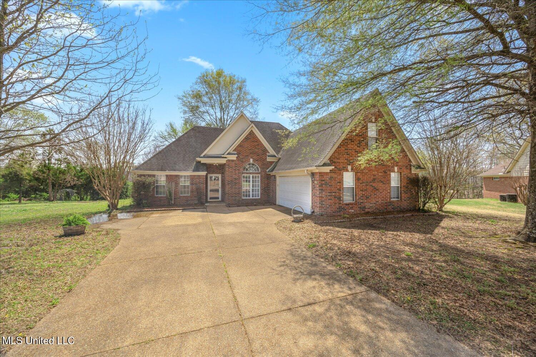
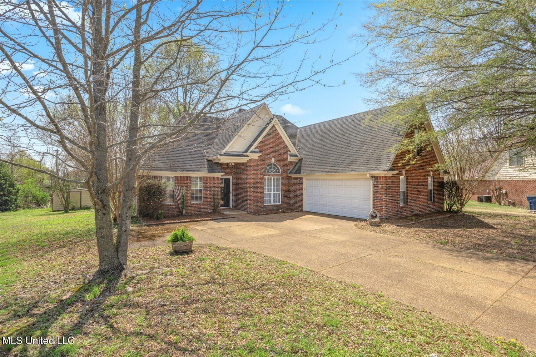
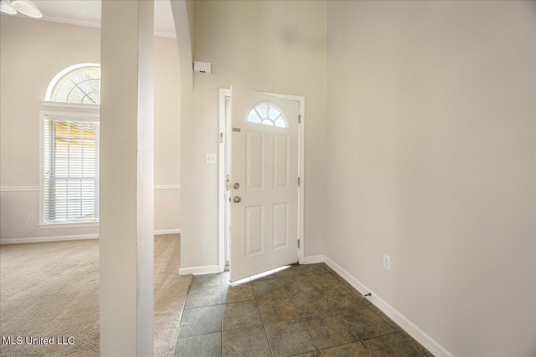
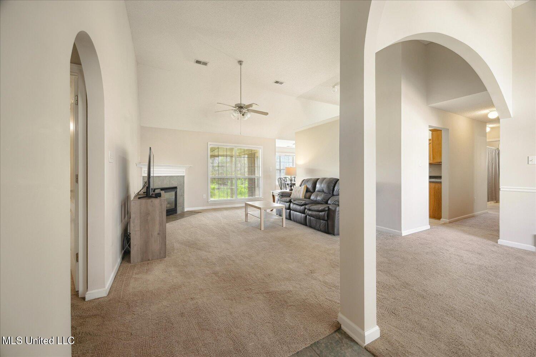
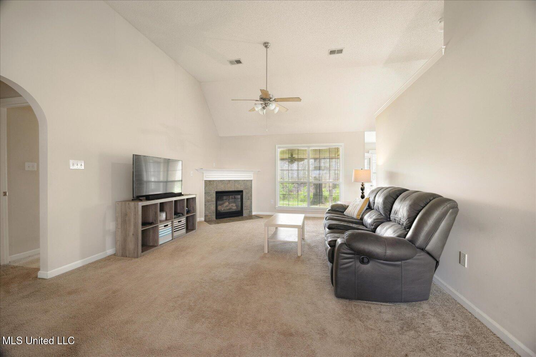
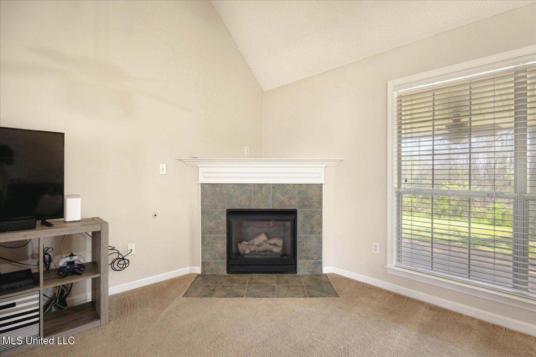
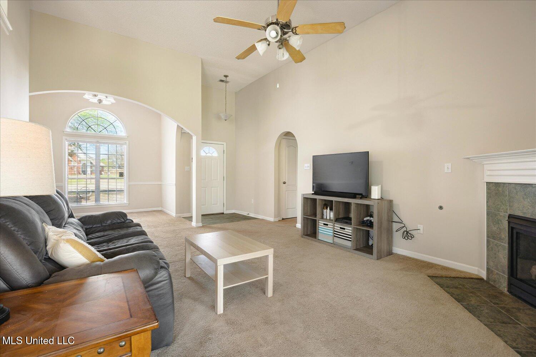
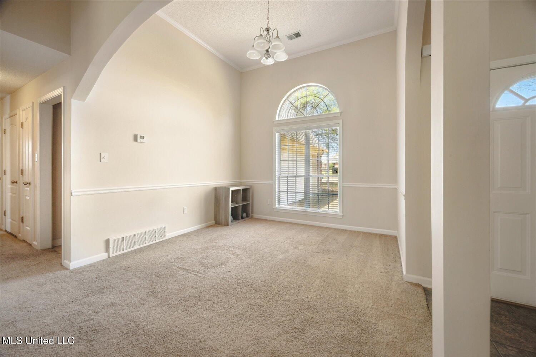
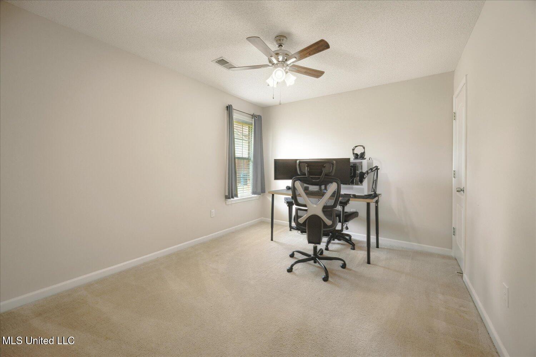
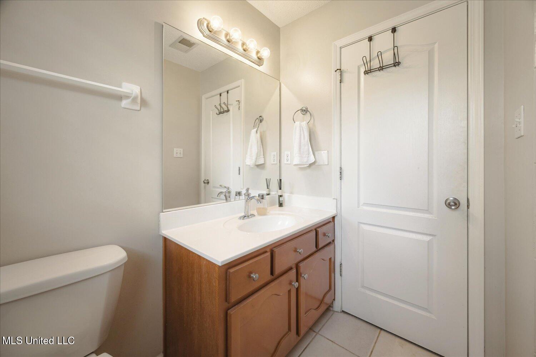
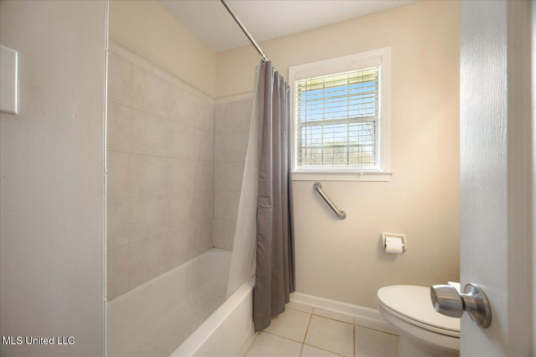
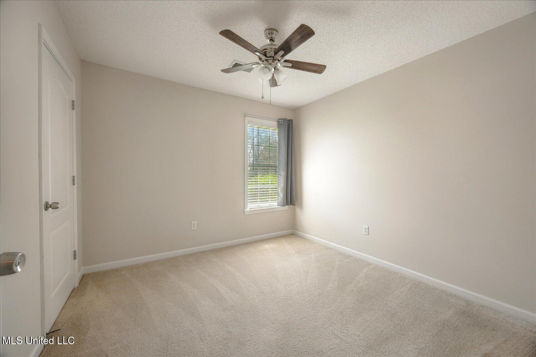
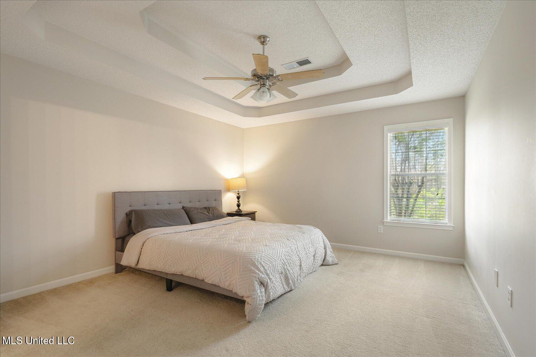
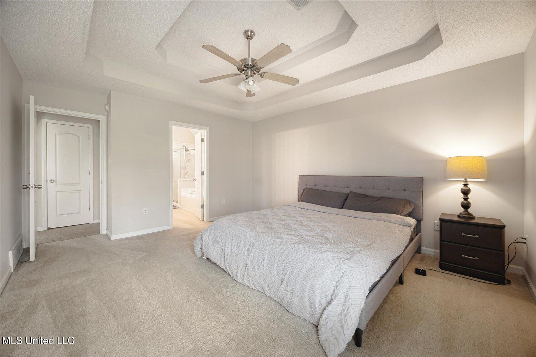
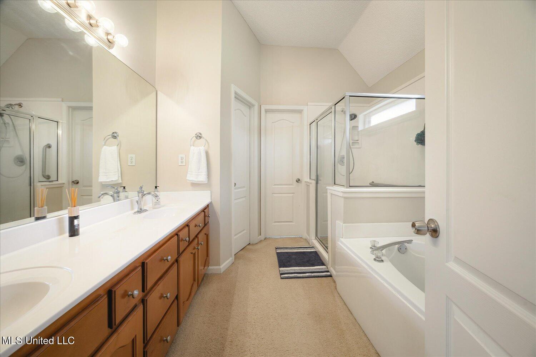
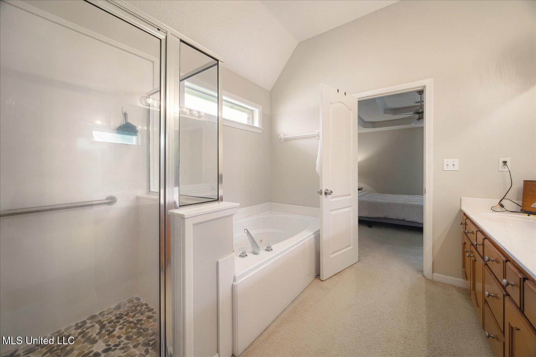
Discover this charming 3-bedroom, 2-bathroom home nestled in a quiet cove within a desirable golf community near a scenic lake perfect for fishing. Offering 2,200 sq. ft. of living space, this home features a split floor plan for added privacy. The primary suite boasts a large walk-in shower and a spacious walk-in closet.

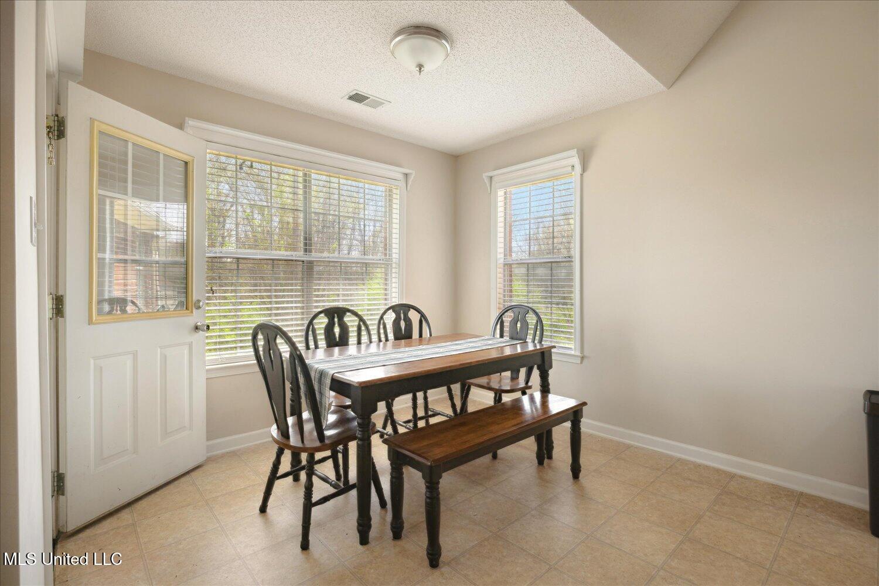
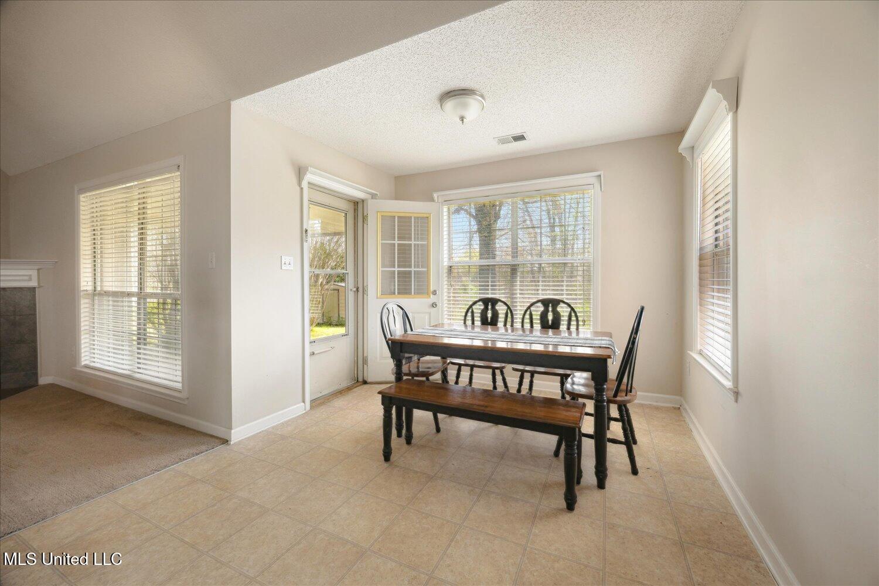
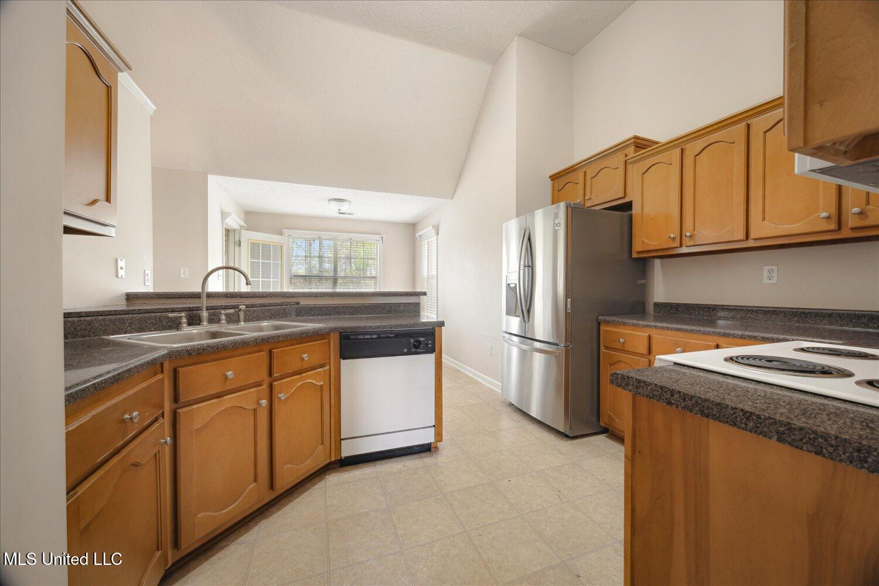
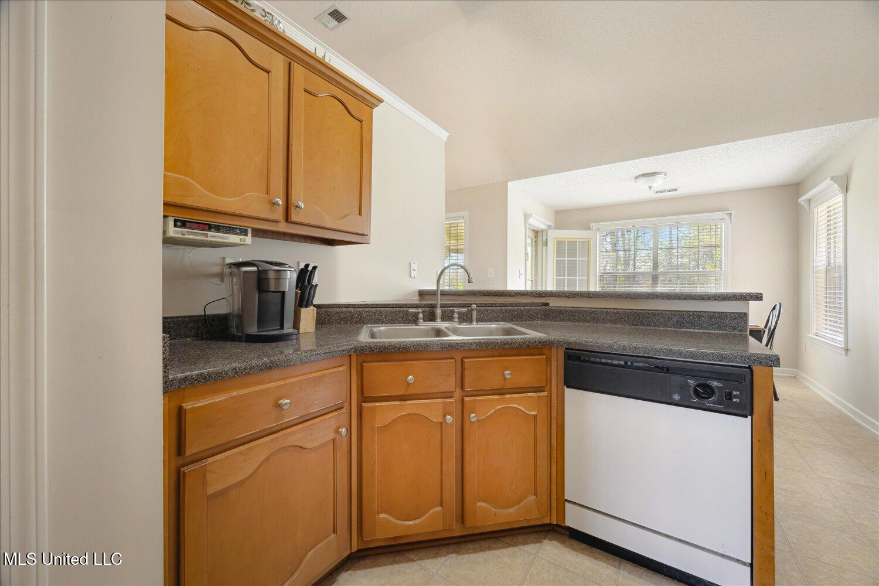
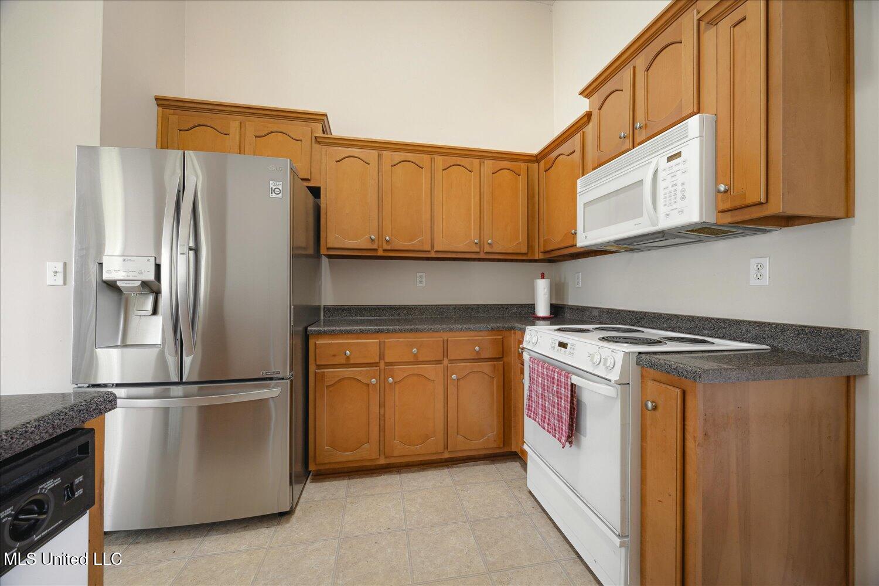
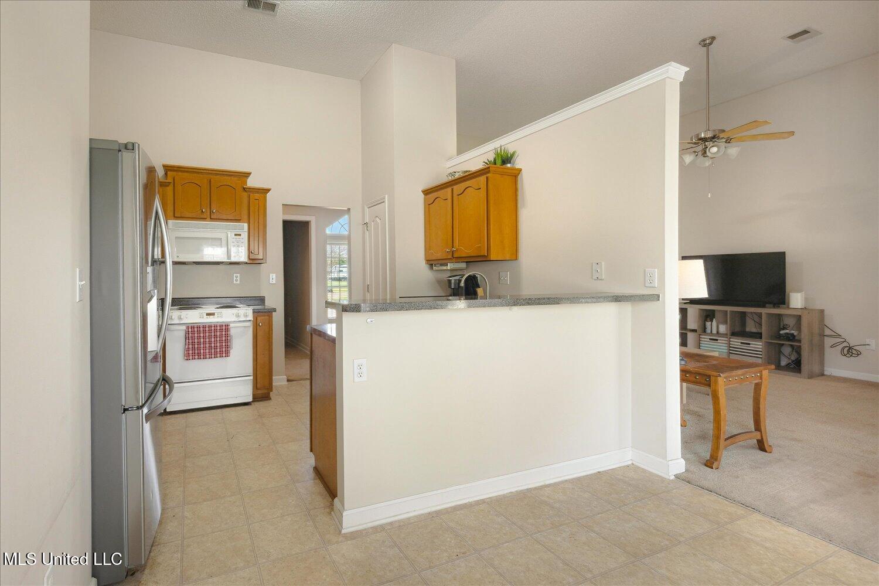
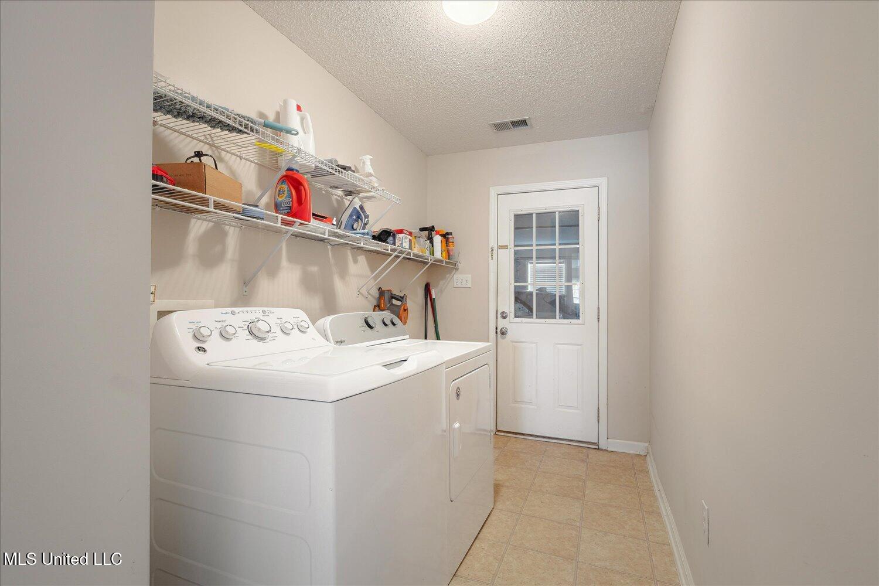
The inviting kitchen includes a breakfast bar, pantry, and flows into a separate dining room, perfect for entertaining. Additional highlights include hall storage closets, linen closets, and a dedicated laundry room.

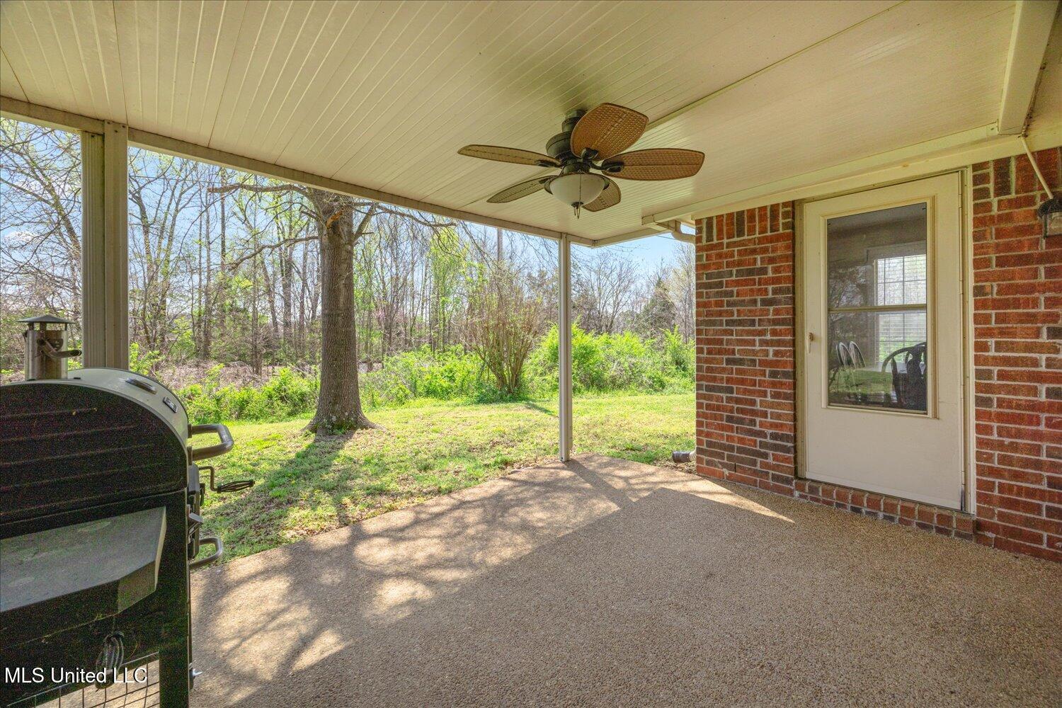
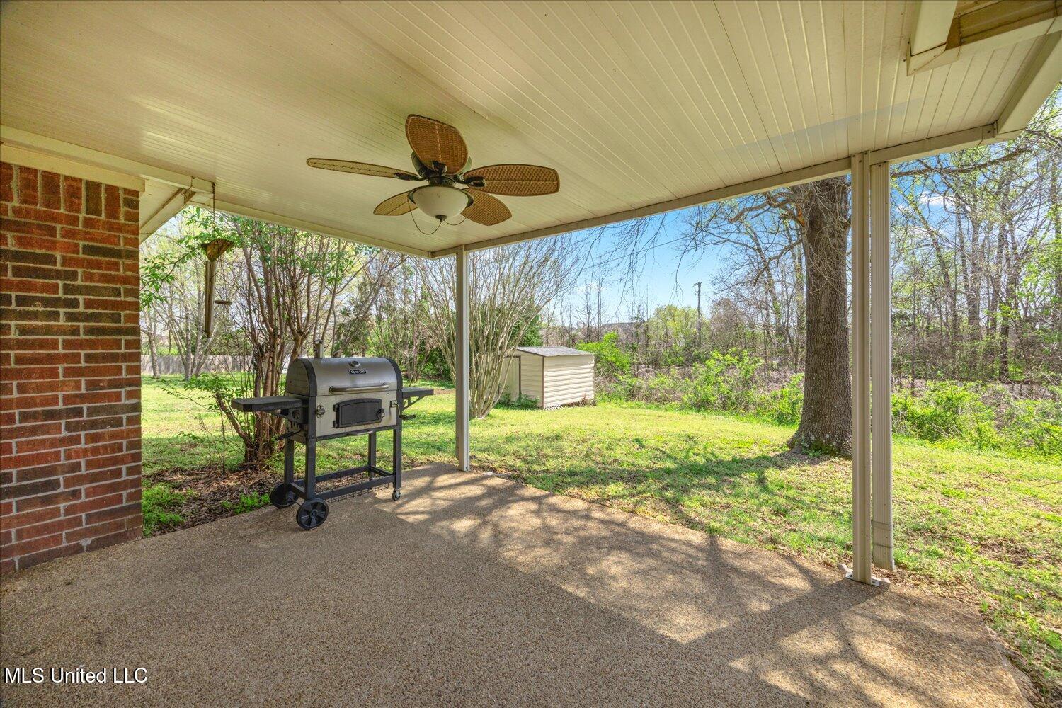
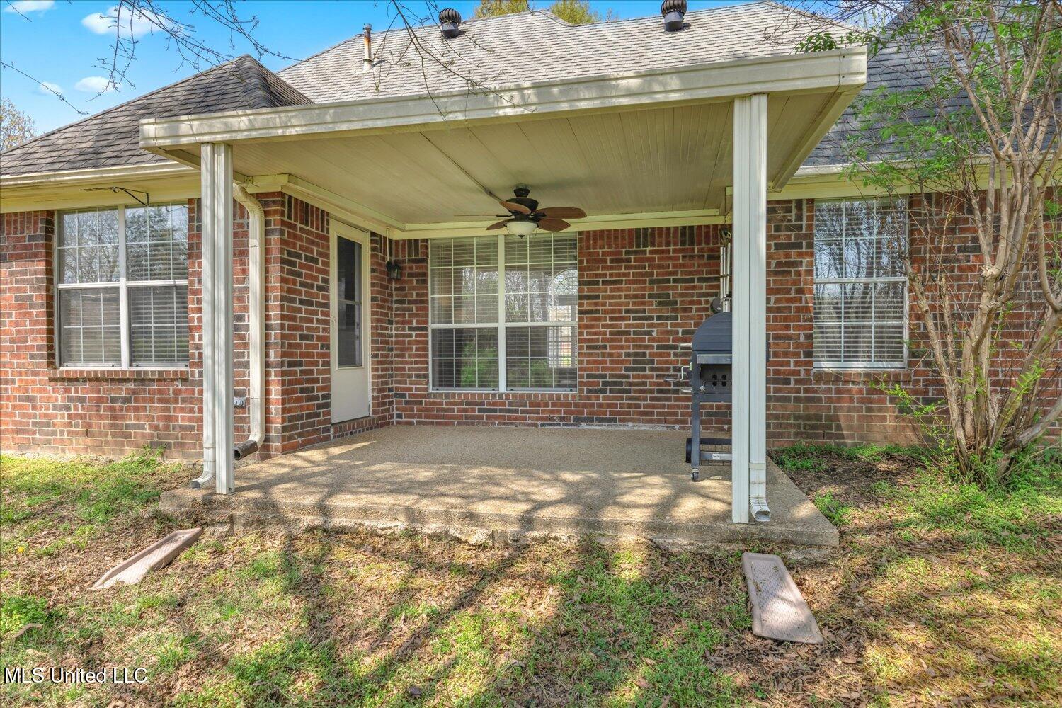
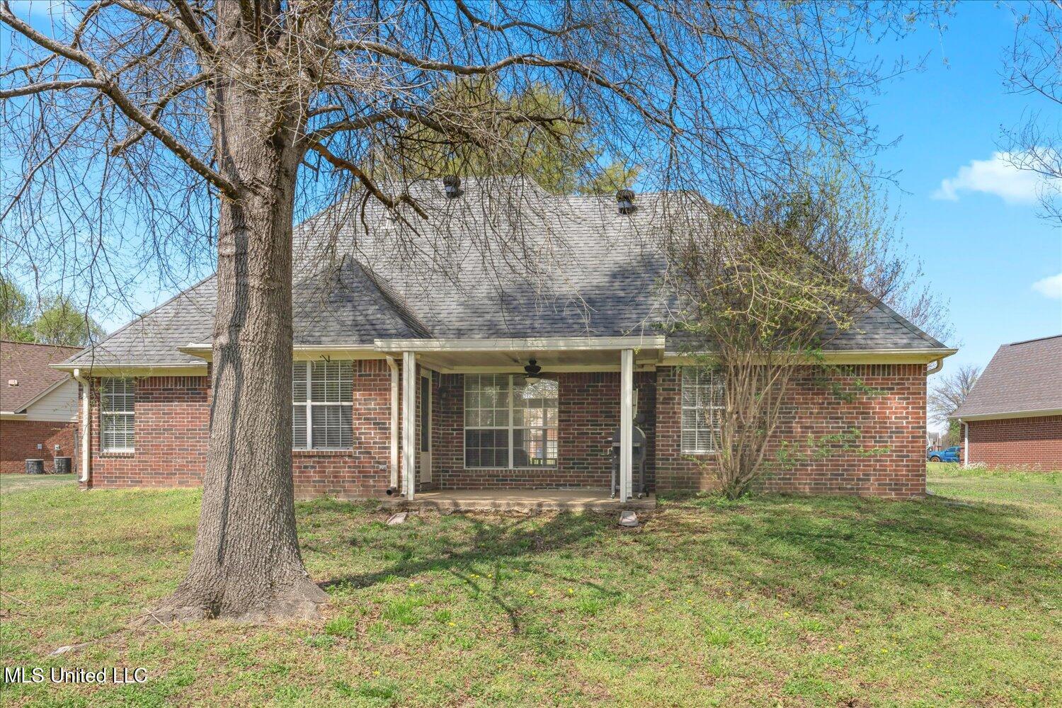
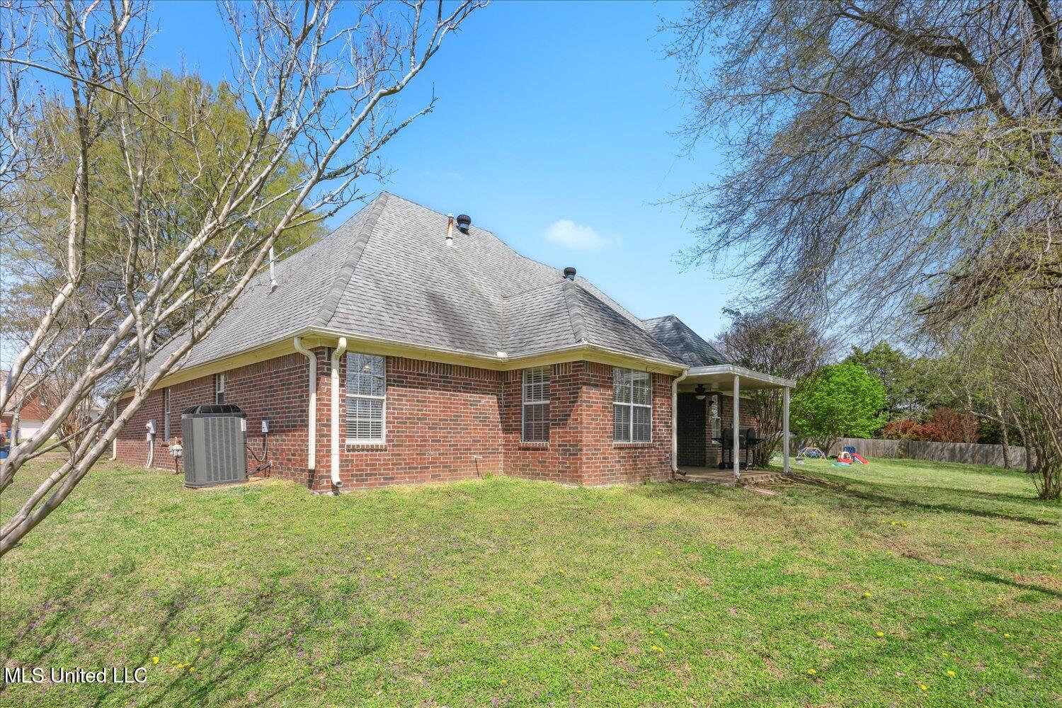
Enjoy the outdoors on the covered patio, surrounded by mature trees for added shade and privacy. Plus, an unfinished expandable/bonus room offers endless possibilities to customize the space to fit your needs.

Don't miss this opportunity to own a home in a sought-after community! Schedule your private tour today!

3
beds

2
baths

1,677 Sq.Ft. LIVING AREA

0.3 Acres lot

Beverly Hyter

Beverly Hyter

Features & Amenities

Interior

  • total bedrooms3
  • Total bathrooms2
  • full bathrooms2
  • Laundry room Laundry Room, Main Level
  • Flooring Carpet, Ceramic Tile, Combination
  • Fireplace Living Room
  • APPLIANCES Dishwasher, Disposal, Electric Range, Exhaust Fan, Microwave
  • other interior Features Breakfast Bar, Ceiling Fan(s), Double Vanity, High Ceilings, Pantry, Walk-In Closet(s)

Area & Lot

  • Status Sold
  • Living Area1,677 Sq.Ft.
  • Total Area1,677 Sq.Ft.
  • Lot Area0.3 Acres
  • MLS® ID4108790
  • TypeResidential
  • YEAR BUILT2001
  • NeighborhoodOlive Branch
  • Architecture StylesTraditional
  • Water FrontageSee Remarks
  • Elementary SchoolOverpark
  • Middle SchoolCenter Hill Middle
  • High SchoolCenter Hill

Exterior

  • STORIES2
  • Garage Space2.0
  • water SourcePublic
  • utilitiesCable Available, Electricity Available, Natural Gas Available, Phone Available, Sewer Available, Water Available
  • roofComposition
  • lot featuresCul-De-Sac, Few Trees, Near Golf Course
  • parkingAttached, Garage Door Opener, Garage Faces Side, Direct Access, Concrete
  • HEAT TYPECentral, Natural Gas
  • AIR CONDITIONINGCeiling Fan(s), Central Air, Gas
  • sewerPublic Sewer
  • SubstructureSlab
  • security FeaturesSmoke Detector(s)
  • other exterior FeaturesRain Gutters, See Remarks

Financial

  • Price Upon Request

Olive Branch

Explore

Let's Get You Started

I am committed to guiding you every step of the way—whether you're buying a home, selling a property, or securing a mortgage. Whatever your needs, I've got you covered.

Follow Me on Instagram