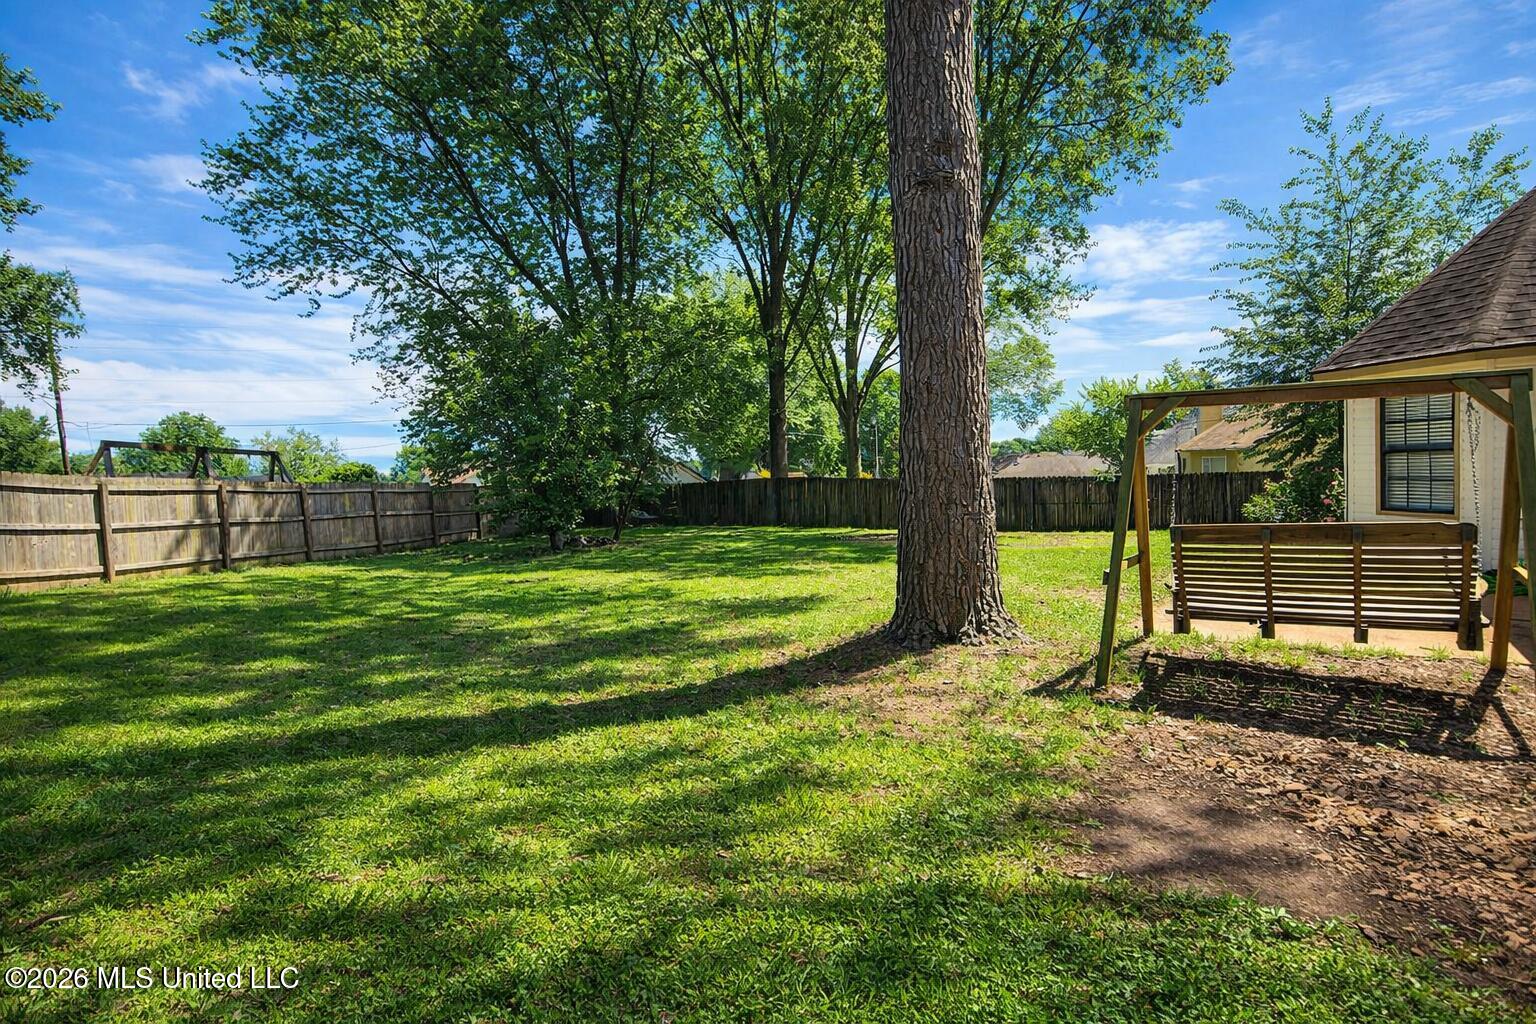
7168 Oak Forest Drive
SEE ALL PHOTOS
7168 Oak Forest Drive
Listed by Matt Wood 901-461-3149 with Chamberwood Realty Group
Sold

7168 Oak Forest Drive

7168 Oak Forest Drive, Olive Branch, MS 38654

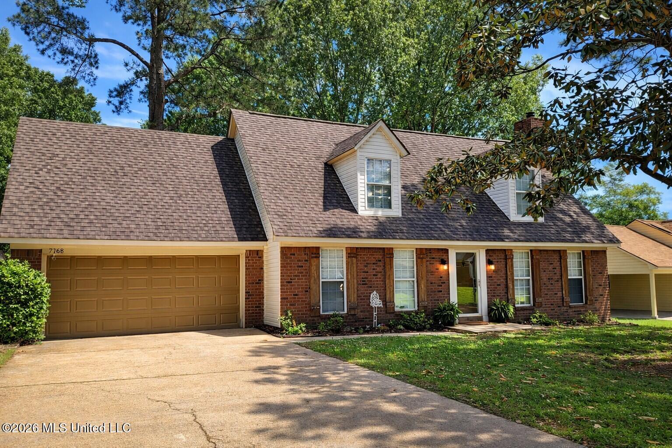
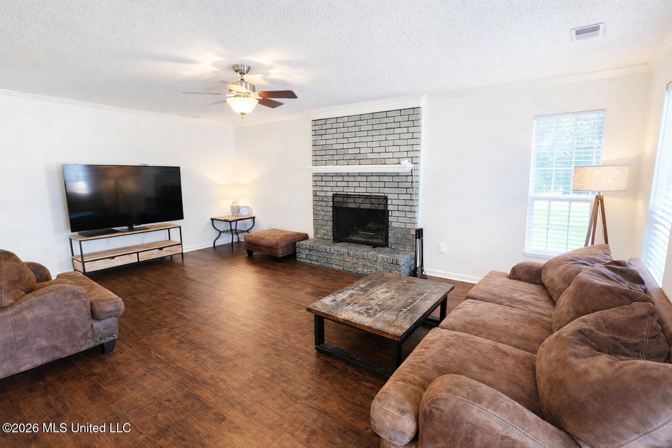
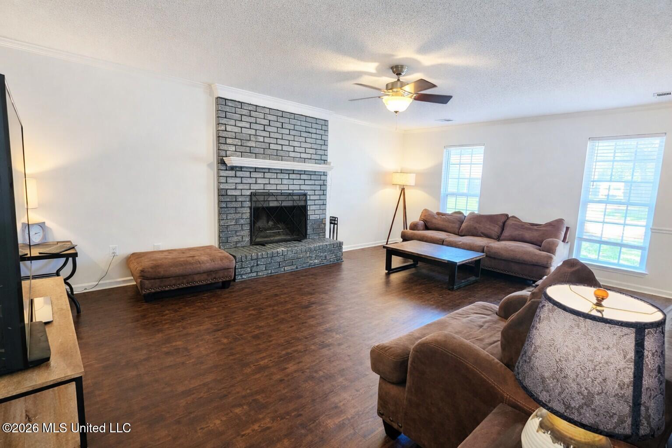
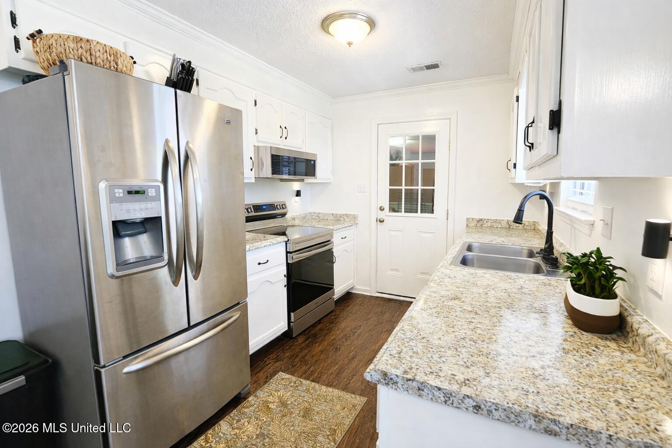
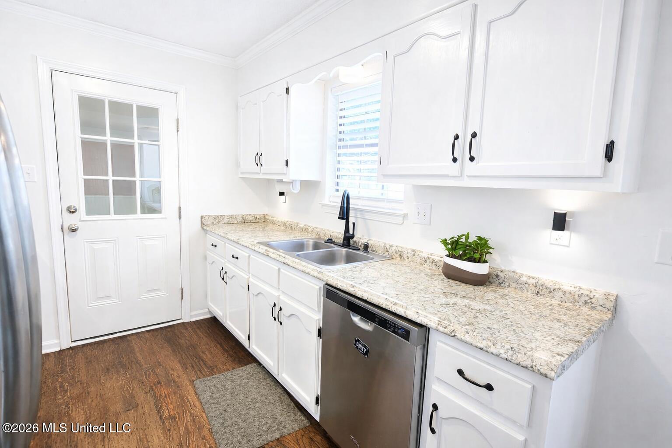
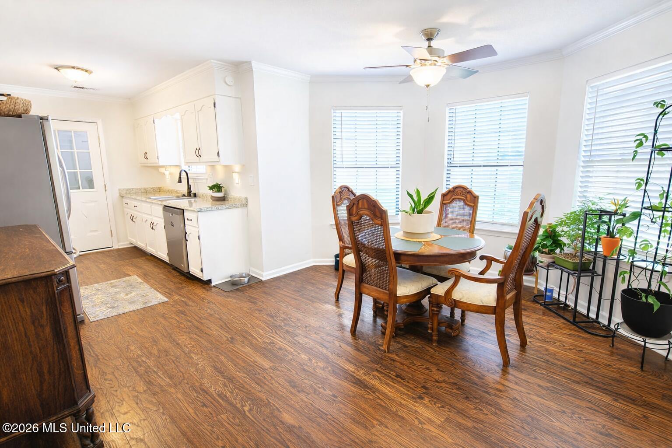
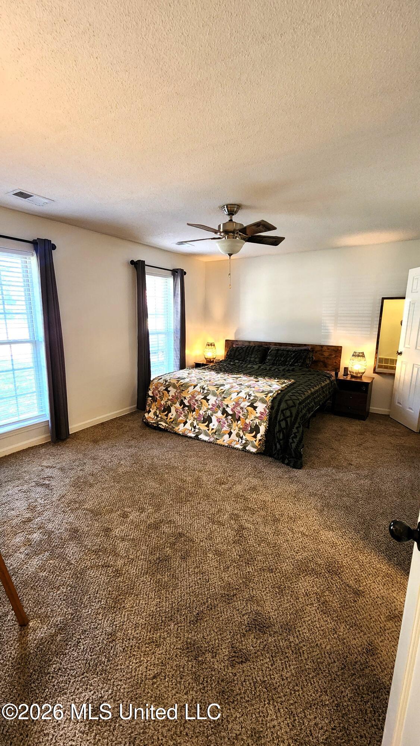
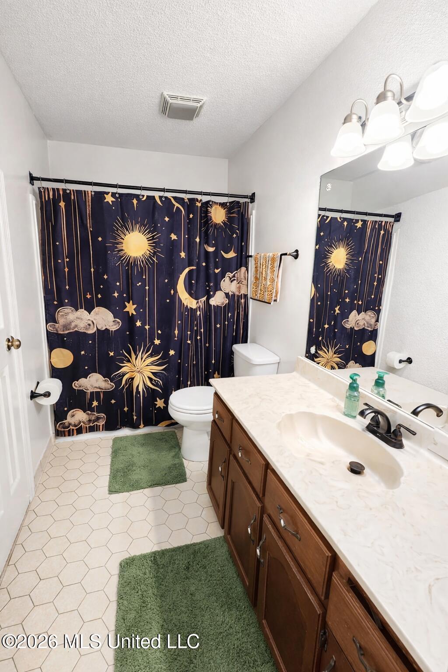
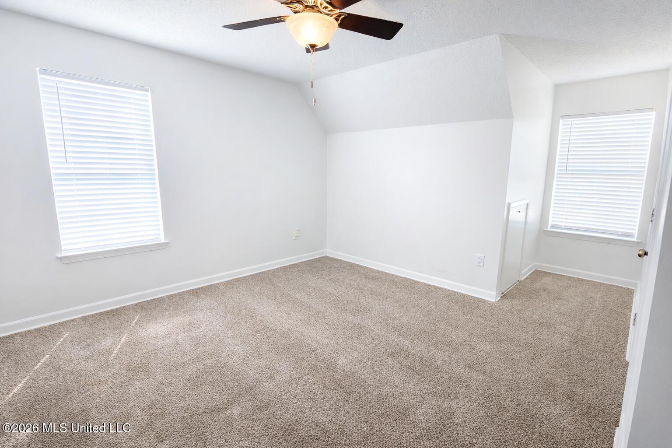
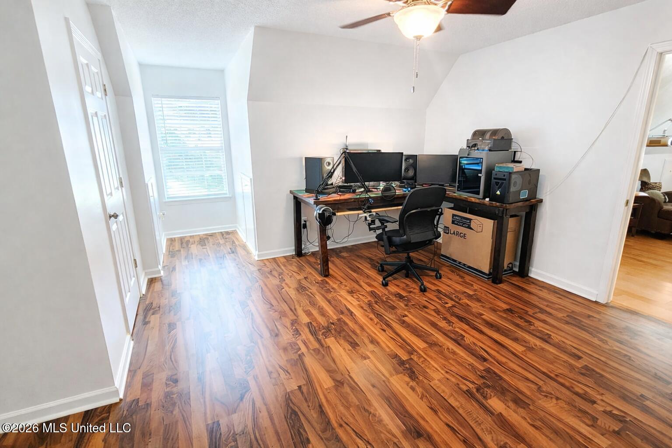
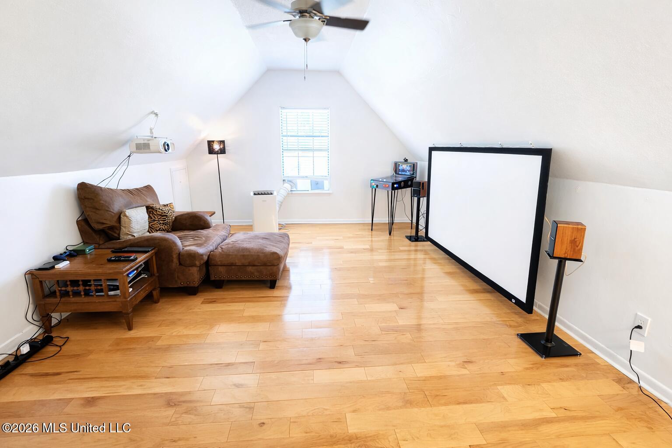
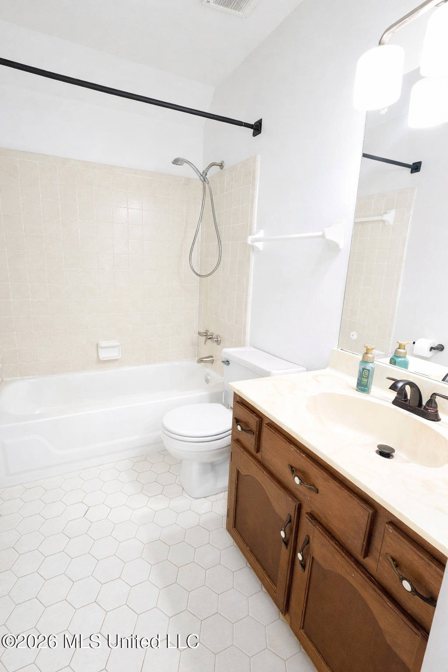
Wow move in ready brick home with vinyl siding featuring 3 bedrooms 2 bath plus a bonus room! Fresh paint, new LVP flooring in great room! Galley style kitchen featuring all stainless steel appliances (oven is new!), white cabinets, updated plumbing fixtures!. Bayed breakfast area! Spacious primary bedroom is located downstairs! Upstairs features 2 additional bedrooms, bonus room and full bath! 2 inch blinds throughout! Garage features a pass through door to the backyard! The neighborhood offers a community pool that is available for use with an additional $150 annual fee per home. Standard HOA dues are $150 per year.

3
beds

2
baths

1,854 Sq.Ft. LIVING AREA

0.33 Acres lot

Beverly Hyter

Beverly Hyter

Features & Amenities

Interior

  • total bedrooms3
  • Total bathrooms2
  • full bathrooms2
  • Laundry room Laundry Room, Lower Level, Main Level
  • Flooring Luxury Vinyl, Carpet, Combination, Laminate, Tile, Wood
  • Fireplace Great Room
  • APPLIANCES Cooktop, Dishwasher, Disposal, Electric Cooktop, Electric Range, Exhaust Fan, Microwave, Self Cleaning Oven, Stainless Steel Appliance(s)
  • other interior Features Ceiling Fan(s), Eat-in Kitchen, Laminate Counters, Pantry, Walk-In Closet(s)

Area & Lot

  • Status Sold
  • Date Sold June 30, 2026
  • Living Area1,854 Sq.Ft.
  • Total Area1,854 Sq.Ft.
  • Lot Area0.33 Acres
  • MLS® ID4148718
  • TypeResidential
  • YEAR BUILT1984
  • NeighborhoodOlive Branch
  • Architecture StylesTraditional
  • Elementary SchoolDesoto Central
  • Middle SchoolDesoto Central
  • High SchoolDesoto Central

Exterior

  • STORIES2
  • Garage Space2.0
  • water SourcePublic
  • utilitiesElectricity Connected, Natural Gas Connected, Sewer Connected, Water Connected
  • PoolIn Ground, See Remarks
  • roofArchitectural Shingles, Asphalt
  • lot featuresFenced, Landscaped, Level
  • parkingAttached, Garage Door Opener, Garage Faces Front, Concrete
  • HEAT TYPECentral, Electric
  • AIR CONDITIONINGCentral Air, Electric
  • sewerPublic Sewer
  • SubstructureSlab
  • security FeaturesSmoke Detector(s)
  • other exterior FeaturesSee Remarks

Financial

  • Price Upon Request
View Virtual Tour

Olive Branch

Explore

Let's Get You Started

I am committed to guiding you every step of the way—whether you're buying a home, selling a property, or securing a mortgage. Whatever your needs, I've got you covered.

Follow Me on Instagram