3060 RUSKIN RD
3060 RUSKIN RD
3060 RUSKIN RD
3060 RUSKIN RD
3060 RUSKIN RD
3060 RUSKIN RD
3060 RUSKIN RD
3060 RUSKIN RD
3060 RUSKIN RD
3060 RUSKIN RD
3060 RUSKIN RD
3060 RUSKIN RD
3060 RUSKIN RD
3060 RUSKIN RD
3060 RUSKIN RD
3060 RUSKIN RD
3060 RUSKIN RD
3060 RUSKIN RD
3060 RUSKIN RD
3060 RUSKIN RD
3060 RUSKIN RD
3060 RUSKIN RD
3060 RUSKIN RD
3060 RUSKIN RD
3060 RUSKIN RD
3060 RUSKIN RD
3060 RUSKIN RD
3060 RUSKIN RD
3060 RUSKIN RD
3060 RUSKIN RD
SEE ALL PHOTOS
3060 RUSKIN RD
3060 RUSKIN RD
3060 RUSKIN RD
3060 RUSKIN RD
3060 RUSKIN RD
3060 RUSKIN RD
3060 RUSKIN RD
3060 RUSKIN RD
3060 RUSKIN RD
3060 RUSKIN RD
3060 RUSKIN RD
3060 RUSKIN RD
3060 RUSKIN RD
3060 RUSKIN RD
3060 RUSKIN RD
3060 RUSKIN RD
3060 RUSKIN RD
3060 RUSKIN RD
3060 RUSKIN RD
3060 RUSKIN RD
3060 RUSKIN RD
3060 RUSKIN RD
3060 RUSKIN RD
3060 RUSKIN RD
3060 RUSKIN RD
3060 RUSKIN RD
3060 RUSKIN RD
3060 RUSKIN RD
3060 RUSKIN RD
3060 RUSKIN RD
Sold

3060 RUSKIN RD

3060 RUSKIN RD, Bartlett, TN 38134

$294,900
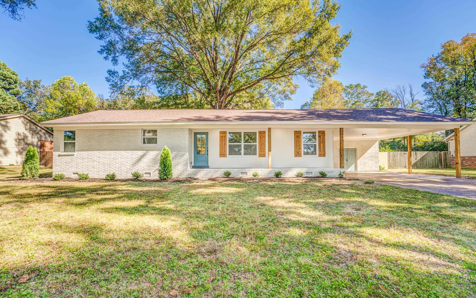
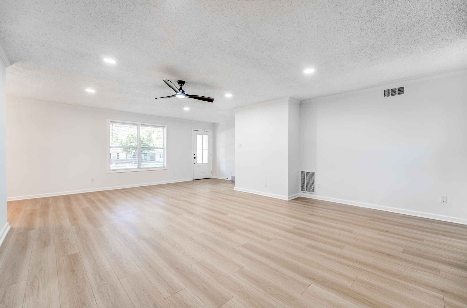
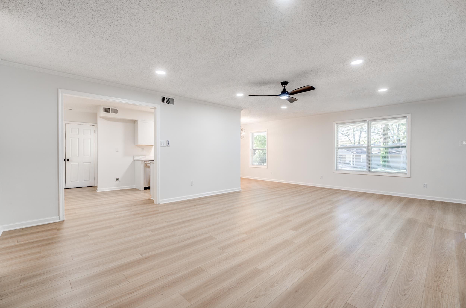
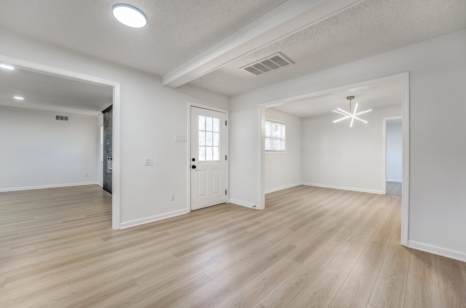
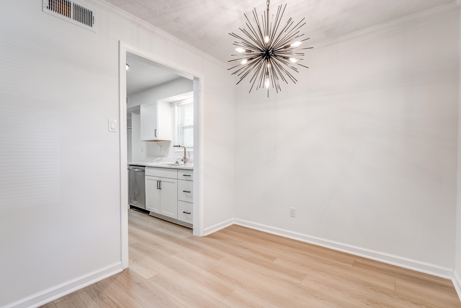
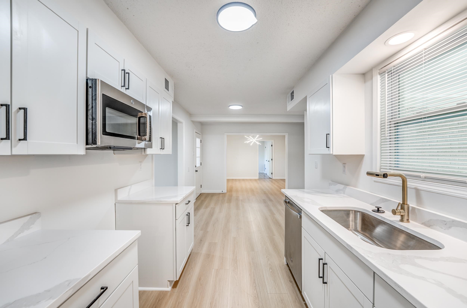
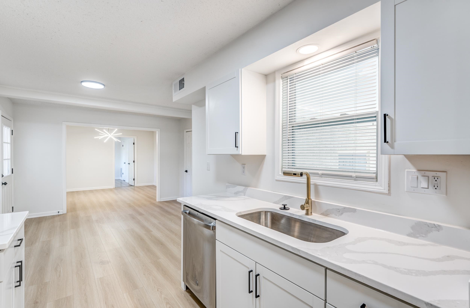
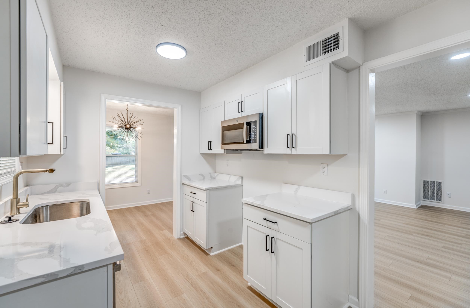
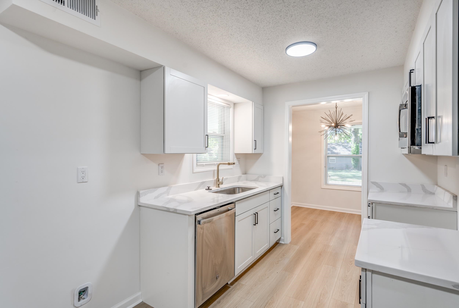
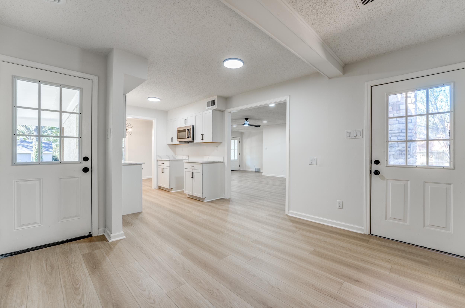
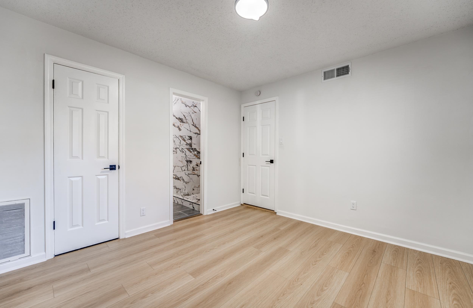
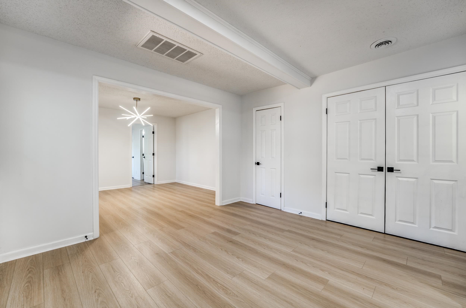
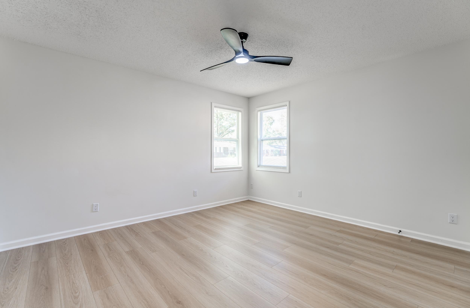
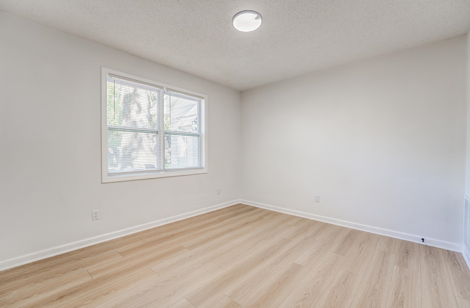
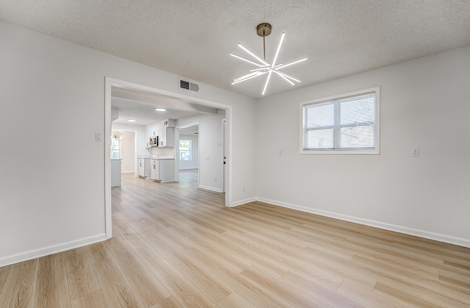
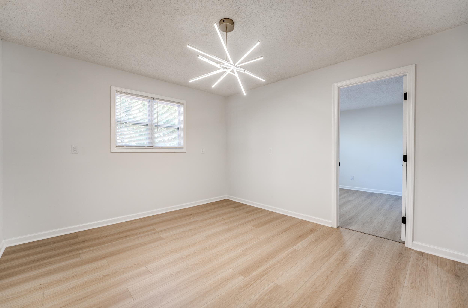
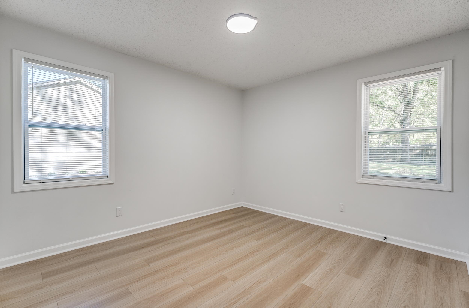
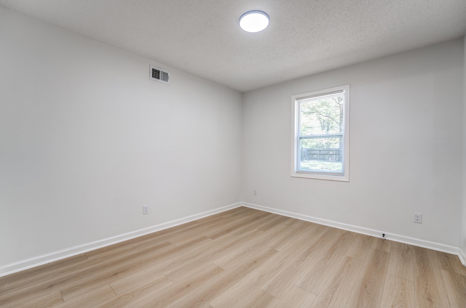
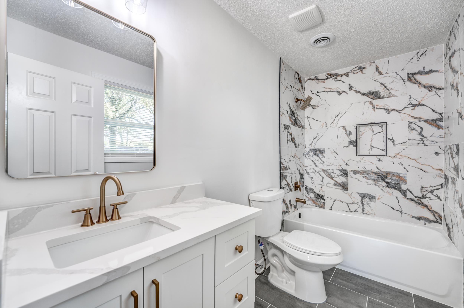
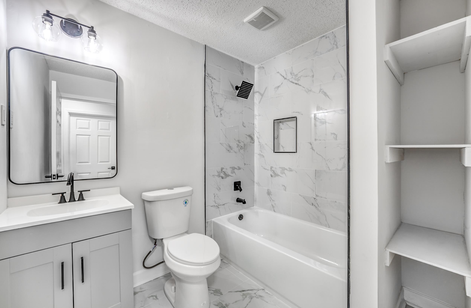
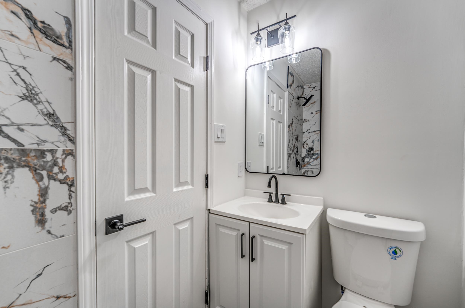
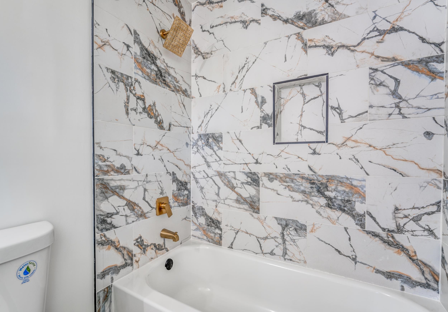
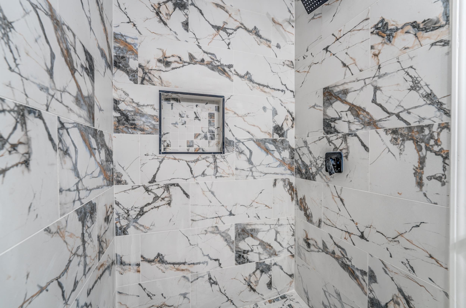
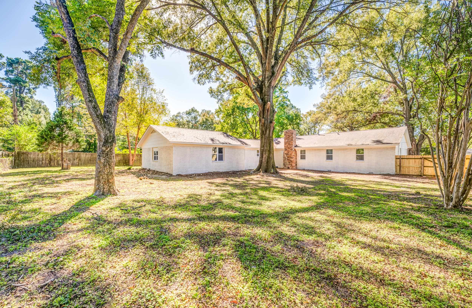
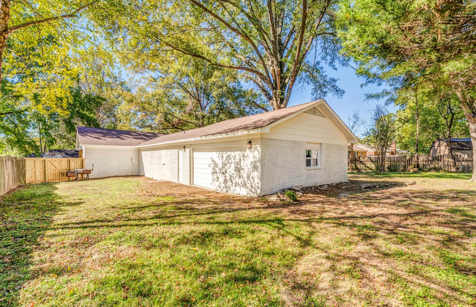
Reimagined with Style. Refreshed with Care. Ready for You. Step into a beautifully updated home where every detail has been thoughtfully designed. Modern, inviting, and move-in ready--this is more than a house, it's your next home.

4
beds

3
baths

1,979 Sq.Ft. LIVING AREA

0.36 Acres lot

Beverly Hyter

Beverly Hyter

Features & Amenities

Interior

  • total bedrooms4
  • Total bathrooms3
  • full bathrooms3
  • APPLIANCES Dishwasher, Range/Oven
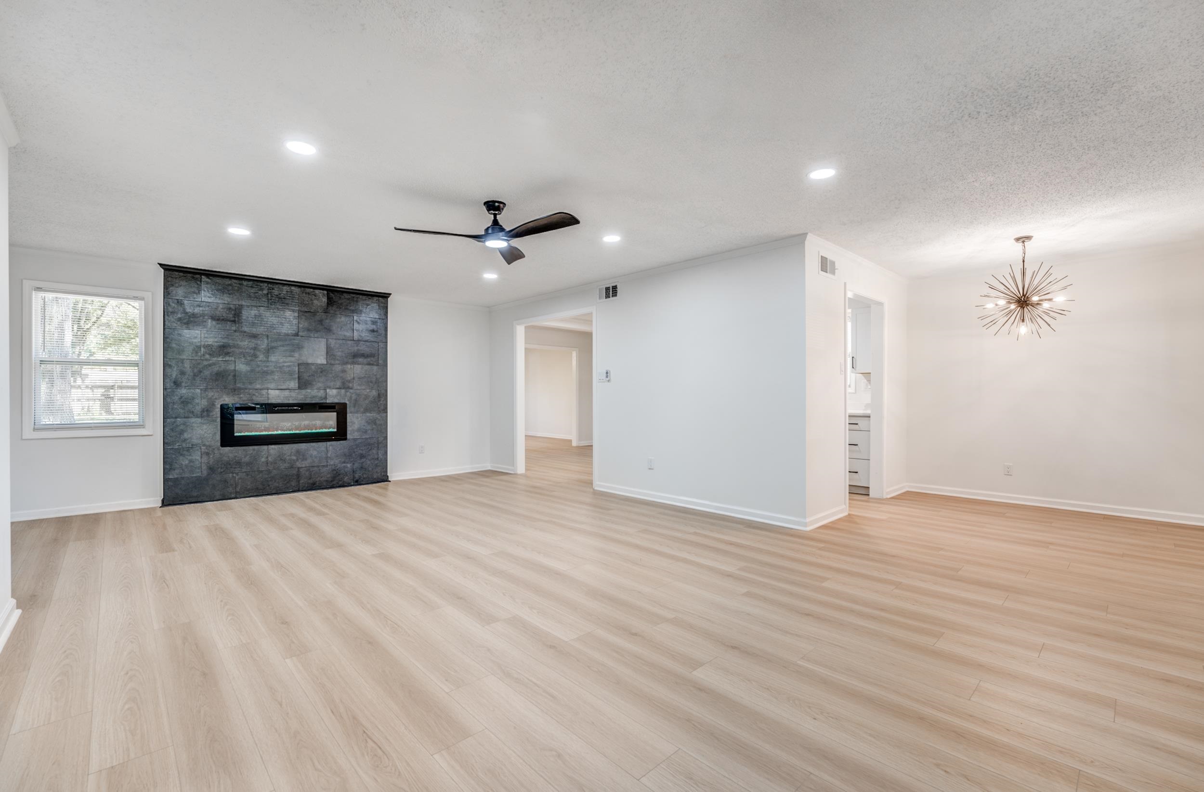
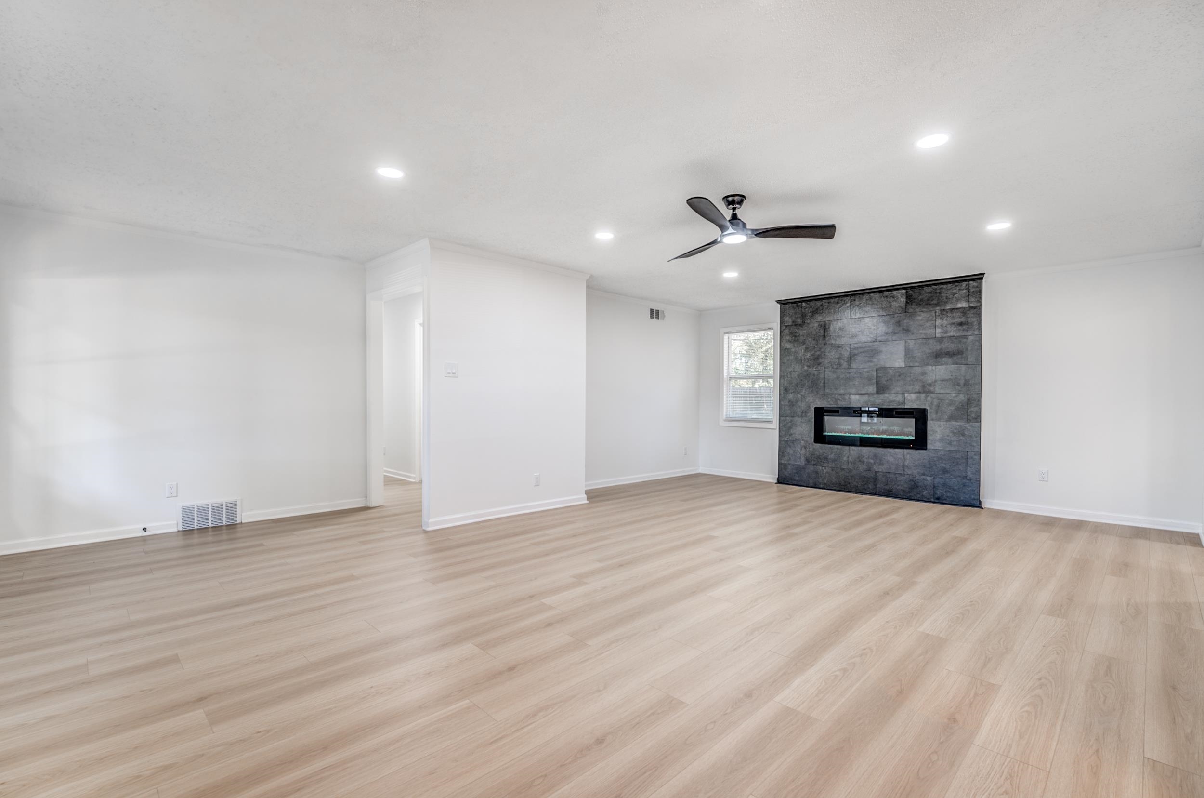
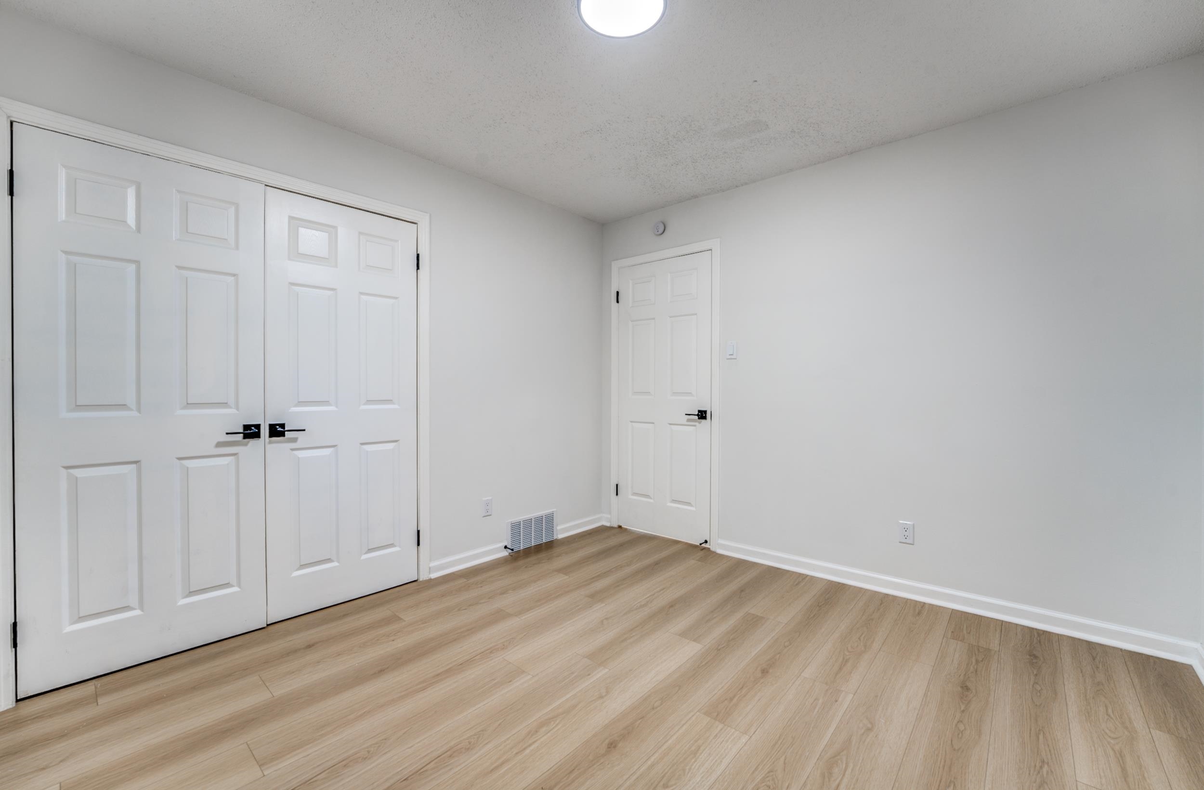
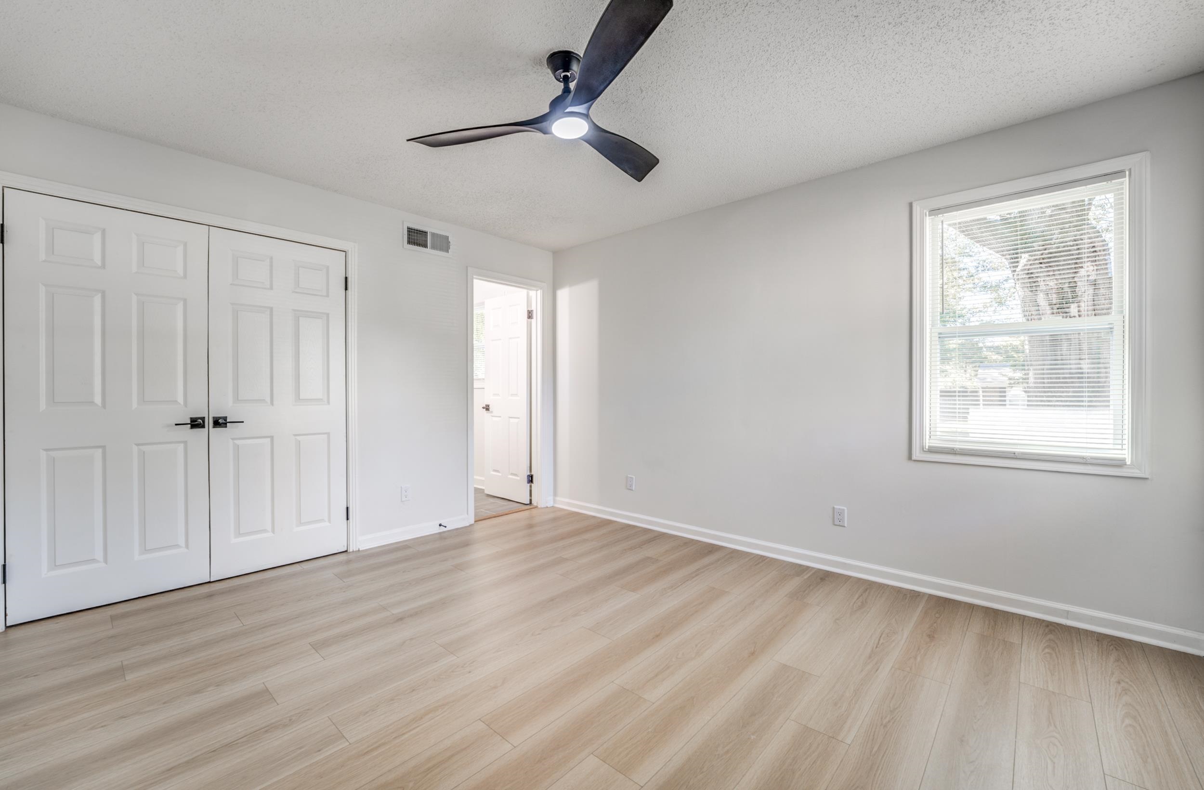
  • other interior Features Wood Laminate Floors, 2 or More Baths, 2nd Bedroom, 3rd Bedroom, 4th of More Bedrooms, Den/Great Room, Dining Room, Kitchen, Living Room, Primary Bedroom, Separate Den, Separate Dining Room, Separate Living Room, All Bedrooms Down, Luxury Primary Bath, Separate Tub Shower, All Window Treatments, Smoke Detector(s)

Area & Lot

  • Status Sold
  • Date Sold December 11, 2025
  • Living Area1,979 Sq.Ft.
  • Lot Area0.36 Acres
  • MLS® ID10208447
  • TypeResidential
  • YEAR BUILT1965
  • Architecture StylesSoft Contemporary
  • School DistrictOther

Exterior

  • STORIES1
  • PoolNone
  • lot featuresSome Trees
  • parkingStorage Room(s)
  • HEAT TYPECentral
  • AIR CONDITIONINGCentral
  • security FeaturesSmoke Detector(s)
  • other exterior FeaturesPatio

Financial

  • Sales Price$294,900
  • Real Estate Tax $850/yr

Let's Get You Started

I am committed to guiding you every step of the way—whether you're buying a home, selling a property, or securing a mortgage. Whatever your needs, I've got you covered.

Follow Me on Instagram