Leave a Message

Thank you for your message. I will be in touch with you shortly.

Explore My Properties
2949 VALLEY LAKE DR
2949 VALLEY LAKE DR
2949 VALLEY LAKE DR
2949 VALLEY LAKE DR
2949 VALLEY LAKE DR
2949 VALLEY LAKE DR
2949 VALLEY LAKE DR
2949 VALLEY LAKE DR
2949 VALLEY LAKE DR
2949 VALLEY LAKE DR
2949 VALLEY LAKE DR
2949 VALLEY LAKE DR
2949 VALLEY LAKE DR
2949 VALLEY LAKE DR
2949 VALLEY LAKE DR
2949 VALLEY LAKE DR
2949 VALLEY LAKE DR
2949 VALLEY LAKE DR
2949 VALLEY LAKE DR
2949 VALLEY LAKE DR
2949 VALLEY LAKE DR
2949 VALLEY LAKE DR
2949 VALLEY LAKE DR
SEE ALL PHOTOS
2949 VALLEY LAKE DR
2949 VALLEY LAKE DR
2949 VALLEY LAKE DR
2949 VALLEY LAKE DR
2949 VALLEY LAKE DR
2949 VALLEY LAKE DR
2949 VALLEY LAKE DR
2949 VALLEY LAKE DR
2949 VALLEY LAKE DR
2949 VALLEY LAKE DR
2949 VALLEY LAKE DR
2949 VALLEY LAKE DR
2949 VALLEY LAKE DR
2949 VALLEY LAKE DR
2949 VALLEY LAKE DR
2949 VALLEY LAKE DR
2949 VALLEY LAKE DR
2949 VALLEY LAKE DR
2949 VALLEY LAKE DR
2949 VALLEY LAKE DR
2949 VALLEY LAKE DR
2949 VALLEY LAKE DR
2949 VALLEY LAKE DR
Sold

2949 VALLEY LAKE DR

2949 VALLEY LAKE DR, Bartlett, TN 38135

$387,500
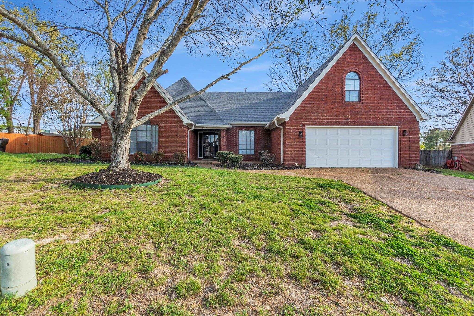
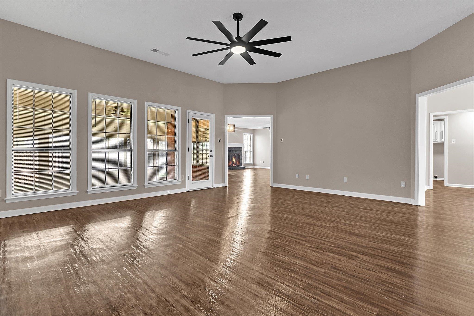
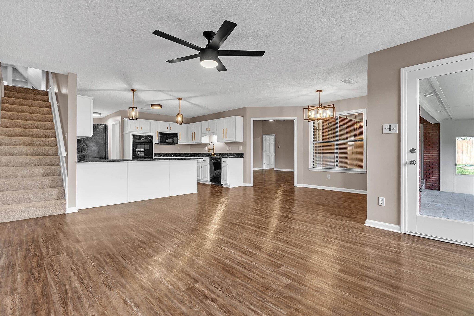
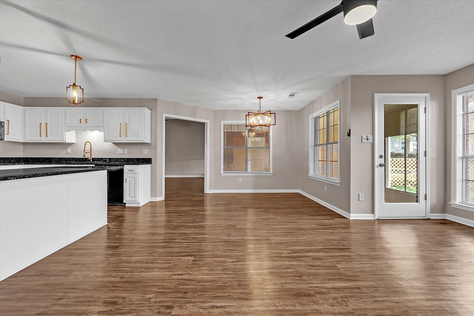
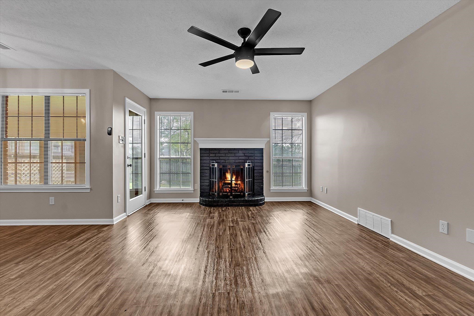
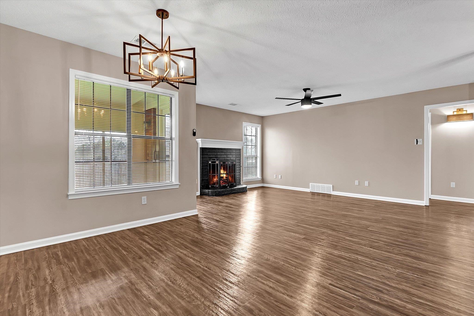
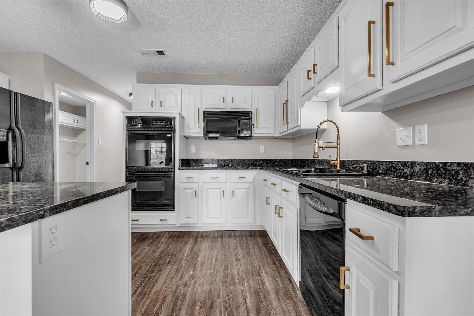
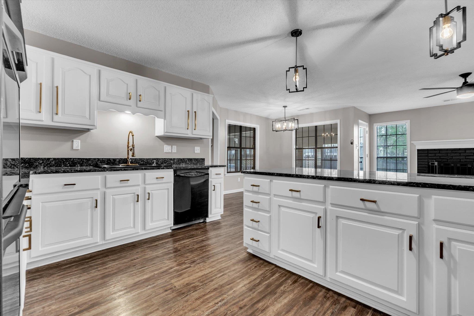
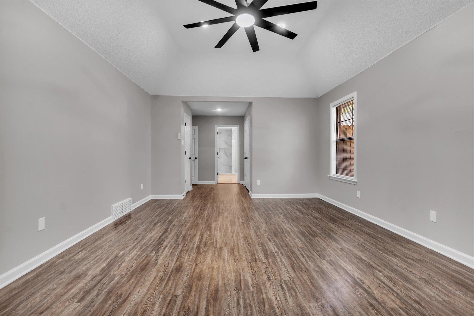
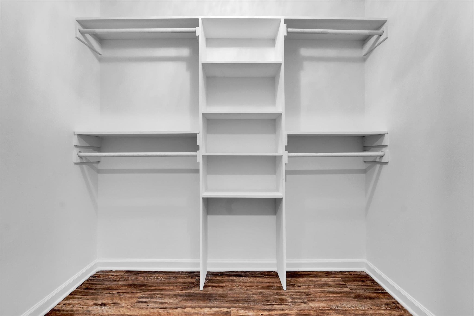
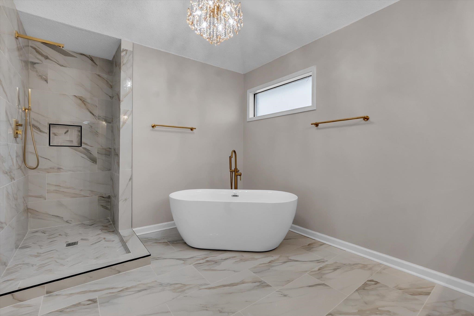
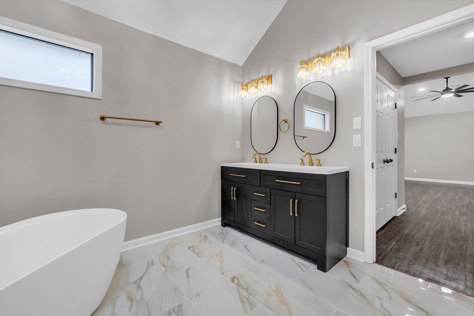
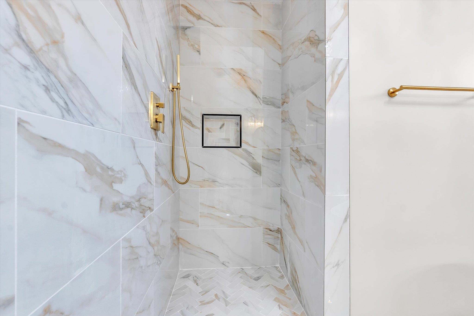
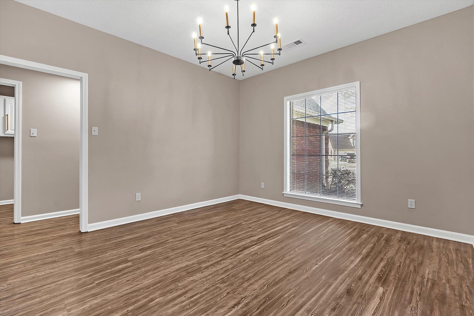
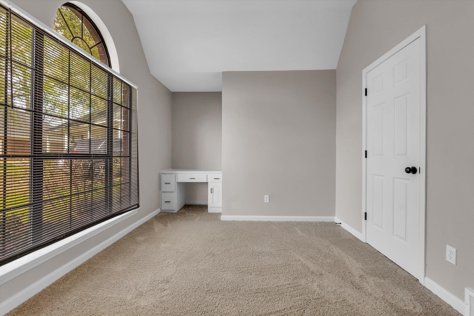
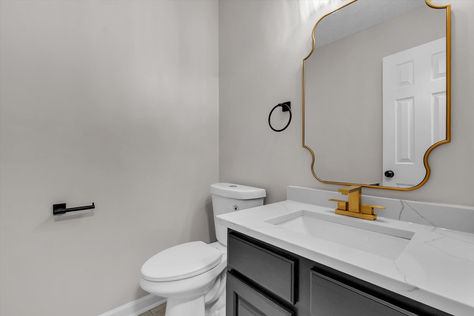
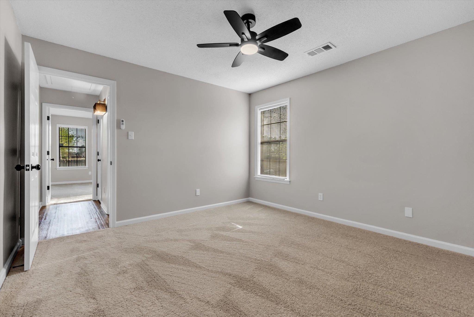
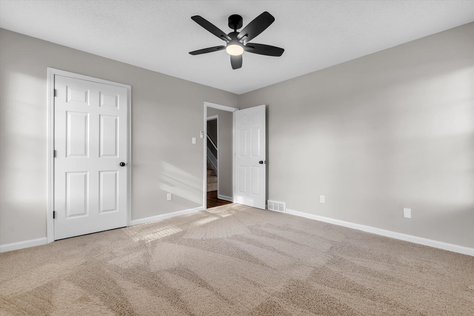
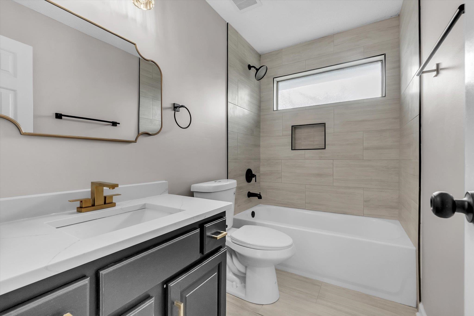
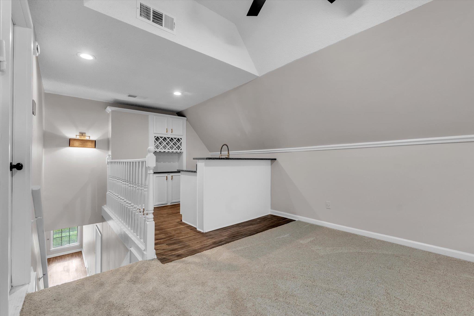
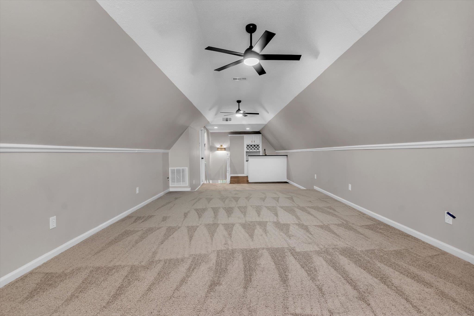
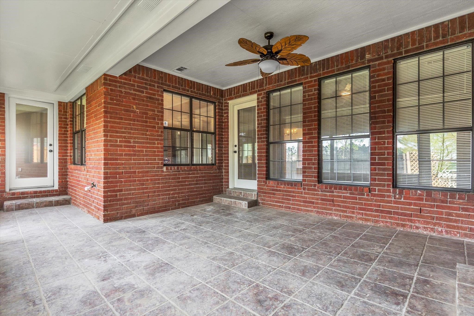
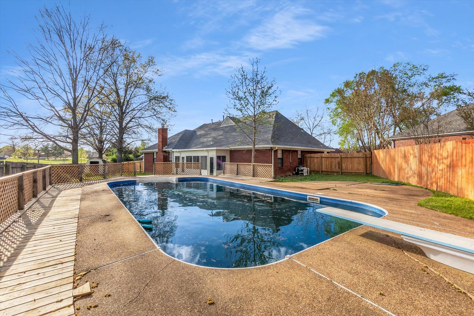
Welcome to the spacious move-in ready home with a functional split floor plan perfect for families and entertainment. Enjoy multiple living spaces including a large bonus room, ideal playroom/media room or home office, this renovated home boost fresh updated black and gold finishes. Beautiful primary bath, covered patio and inground pool, just in time for summer. Contact listing agent today for your private showing.

4
beds

3
baths

0.3 Acres lot

Beverly Hyter

Beverly Hyter

Features & Amenities

Interior

  • total bedrooms4
  • Total bathrooms3
  • full bathrooms2
  • half bathroom1
  • Fireplace Gas Logs, In Den/Great Room
  • other interior Features Wood Laminate Floors, 1/2 Bath, 2 or More Baths, 2nd Bedroom, 3rd Bedroom, 4th of More Bedrooms, Den/Great Room, Dining Room, Keeping/Hearth Room, Kitchen, Laundry Room, Primary Bedroom, Breakfast Bar, Great Room, Pantry, Separate Dining Room, Separate Living Room, Updated/Renovated Kitchen, Washer/Dryer Connections, All Bedrooms Down, Primary Down, Split Bedroom Plan, Renovated Bathroom, Luxury Primary Bath, Separate Tub Shower, Half Bath Down

Area & Lot

  • Status Sold
  • Lot Area0.3 Acres
  • MLS® ID10218467
  • TypeResidential
  • YEAR BUILT1995
  • Architecture StylesTraditional
  • School DistrictAutoFill (MAARdata) or Public Records (Cnty Assessor Site)

Exterior

  • STORIES1
  • utilitiesElectric Water Heater, Public Sewer, Public Water
  • PoolIn Ground
  • roofComposition Shingles
  • lot featuresCove, Landscaped, Level, Some Trees, Wood Fenced
  • parkingDriveway/Pad, Front-Load Garage, Garage Door Opener(s)
  • HEAT TYPECentral
  • AIR CONDITIONINGCentral
  • SubstructureSlab
  • security FeaturesDead Bolt Lock(s), Iron Door(s)
  • other exterior FeaturesWrought Iron Security Drs

Financial

  • Sales Price$387,500
  • Real Estate Tax $1,551/yr

Let's Get You Started

I am committed to guiding you every step of the way—whether you're buying a home, selling a property, or securing a mortgage. Whatever your needs, I've got you covered.

Follow Me on Instagram