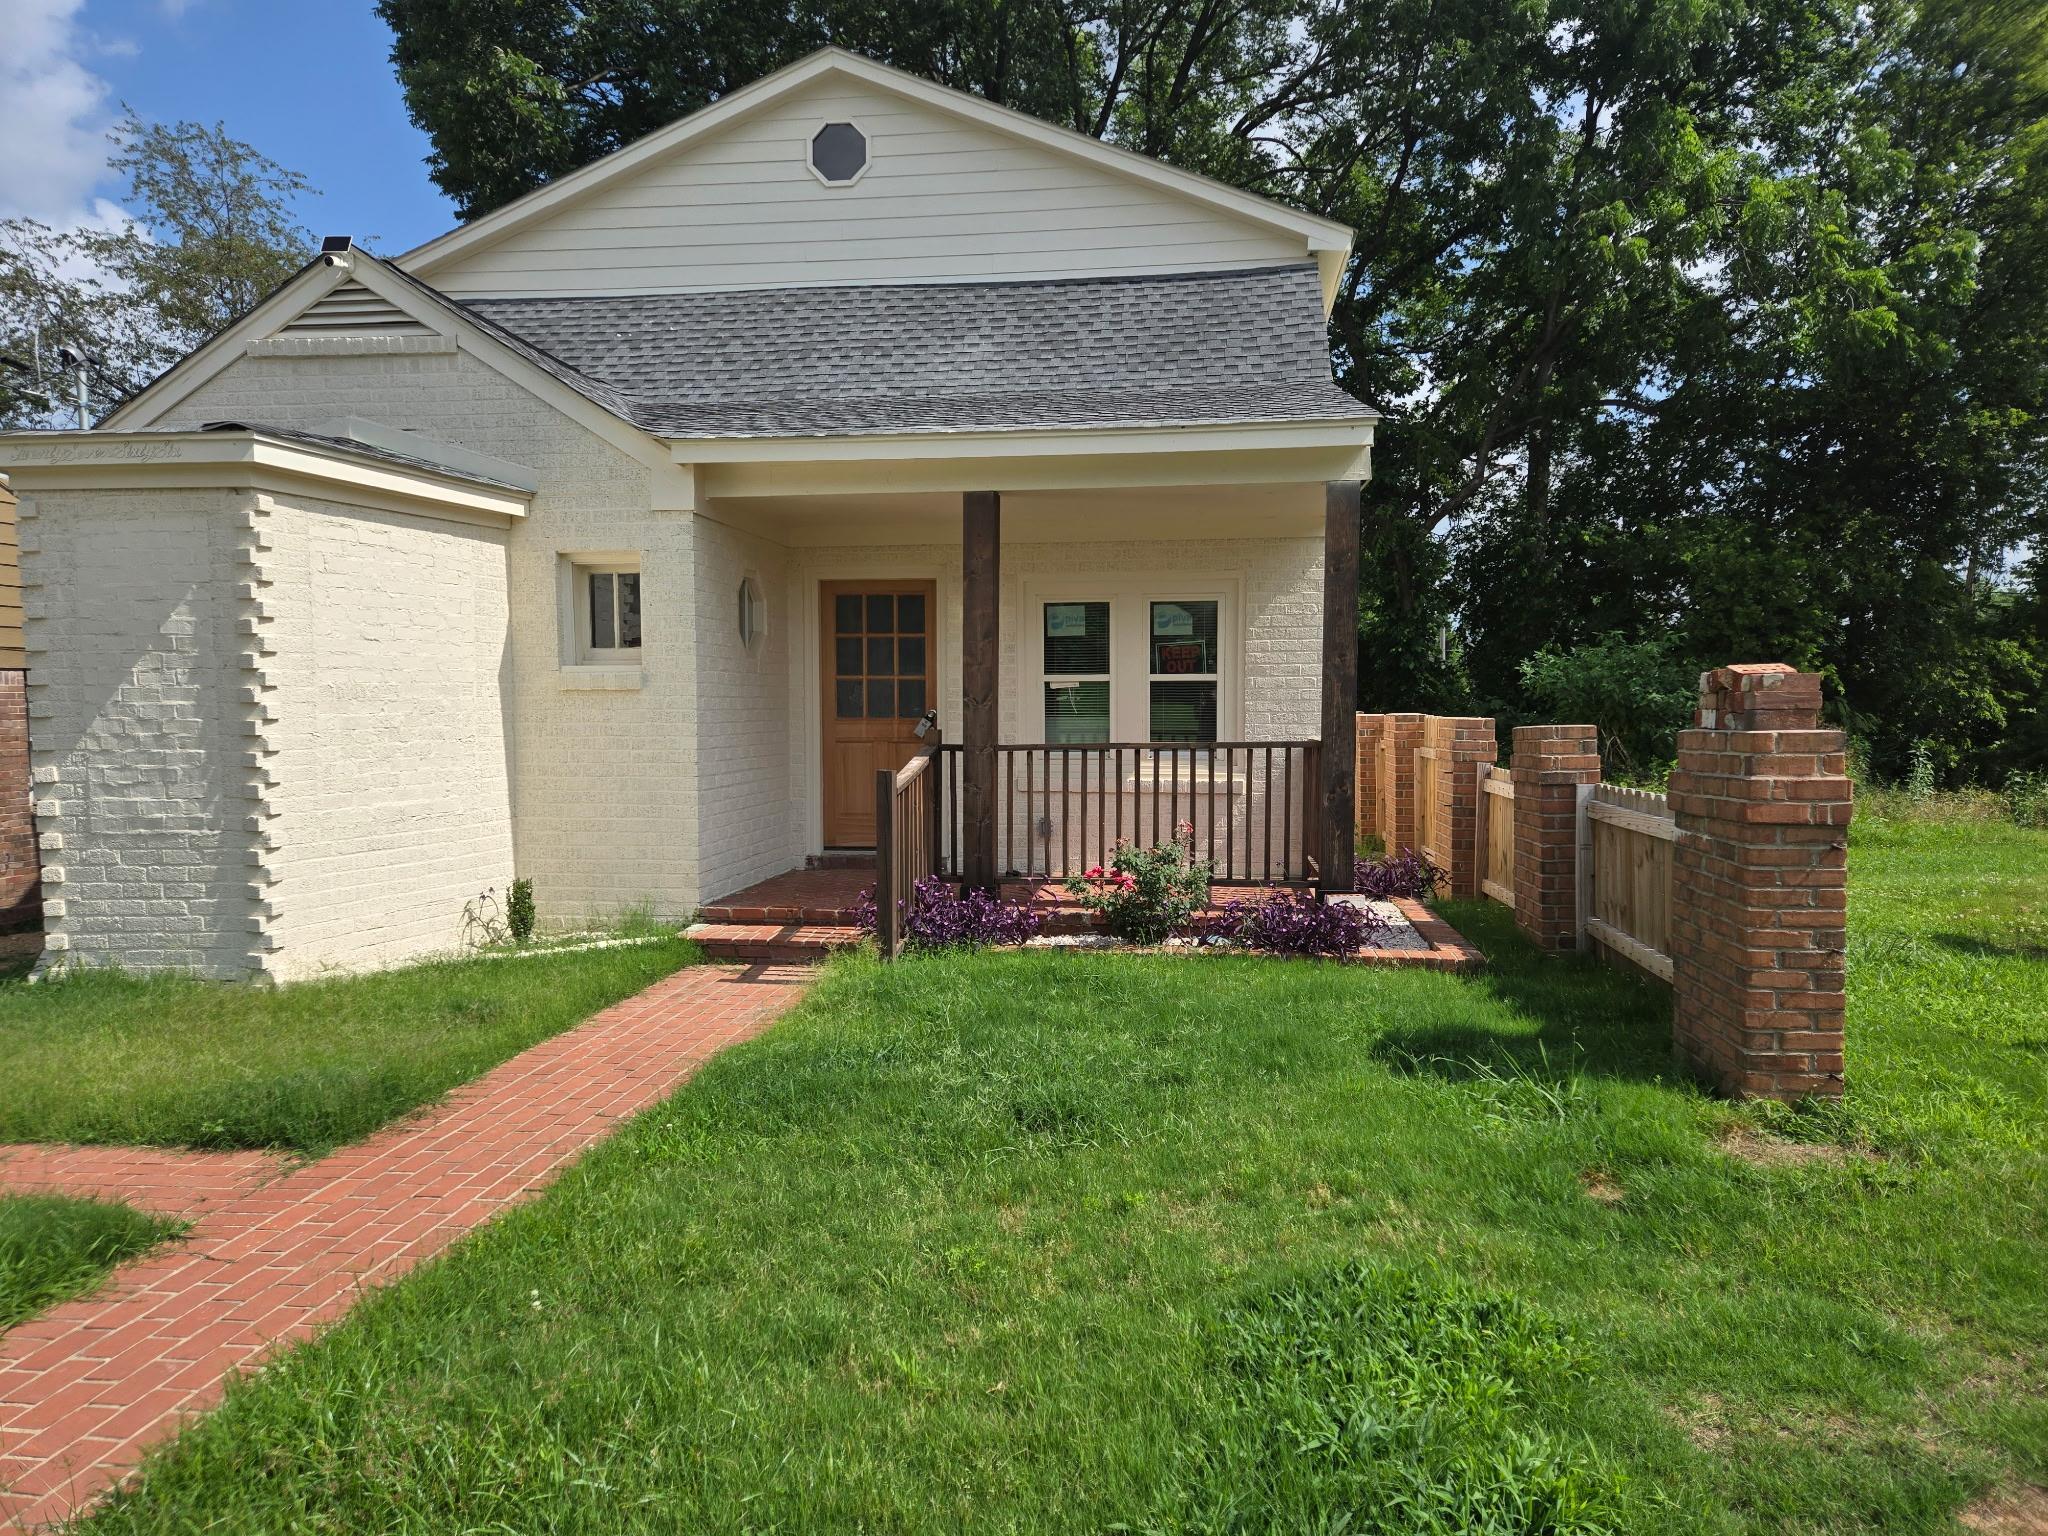
White brick home with a covered porch, brick walkway, and brick-and-wood fence.
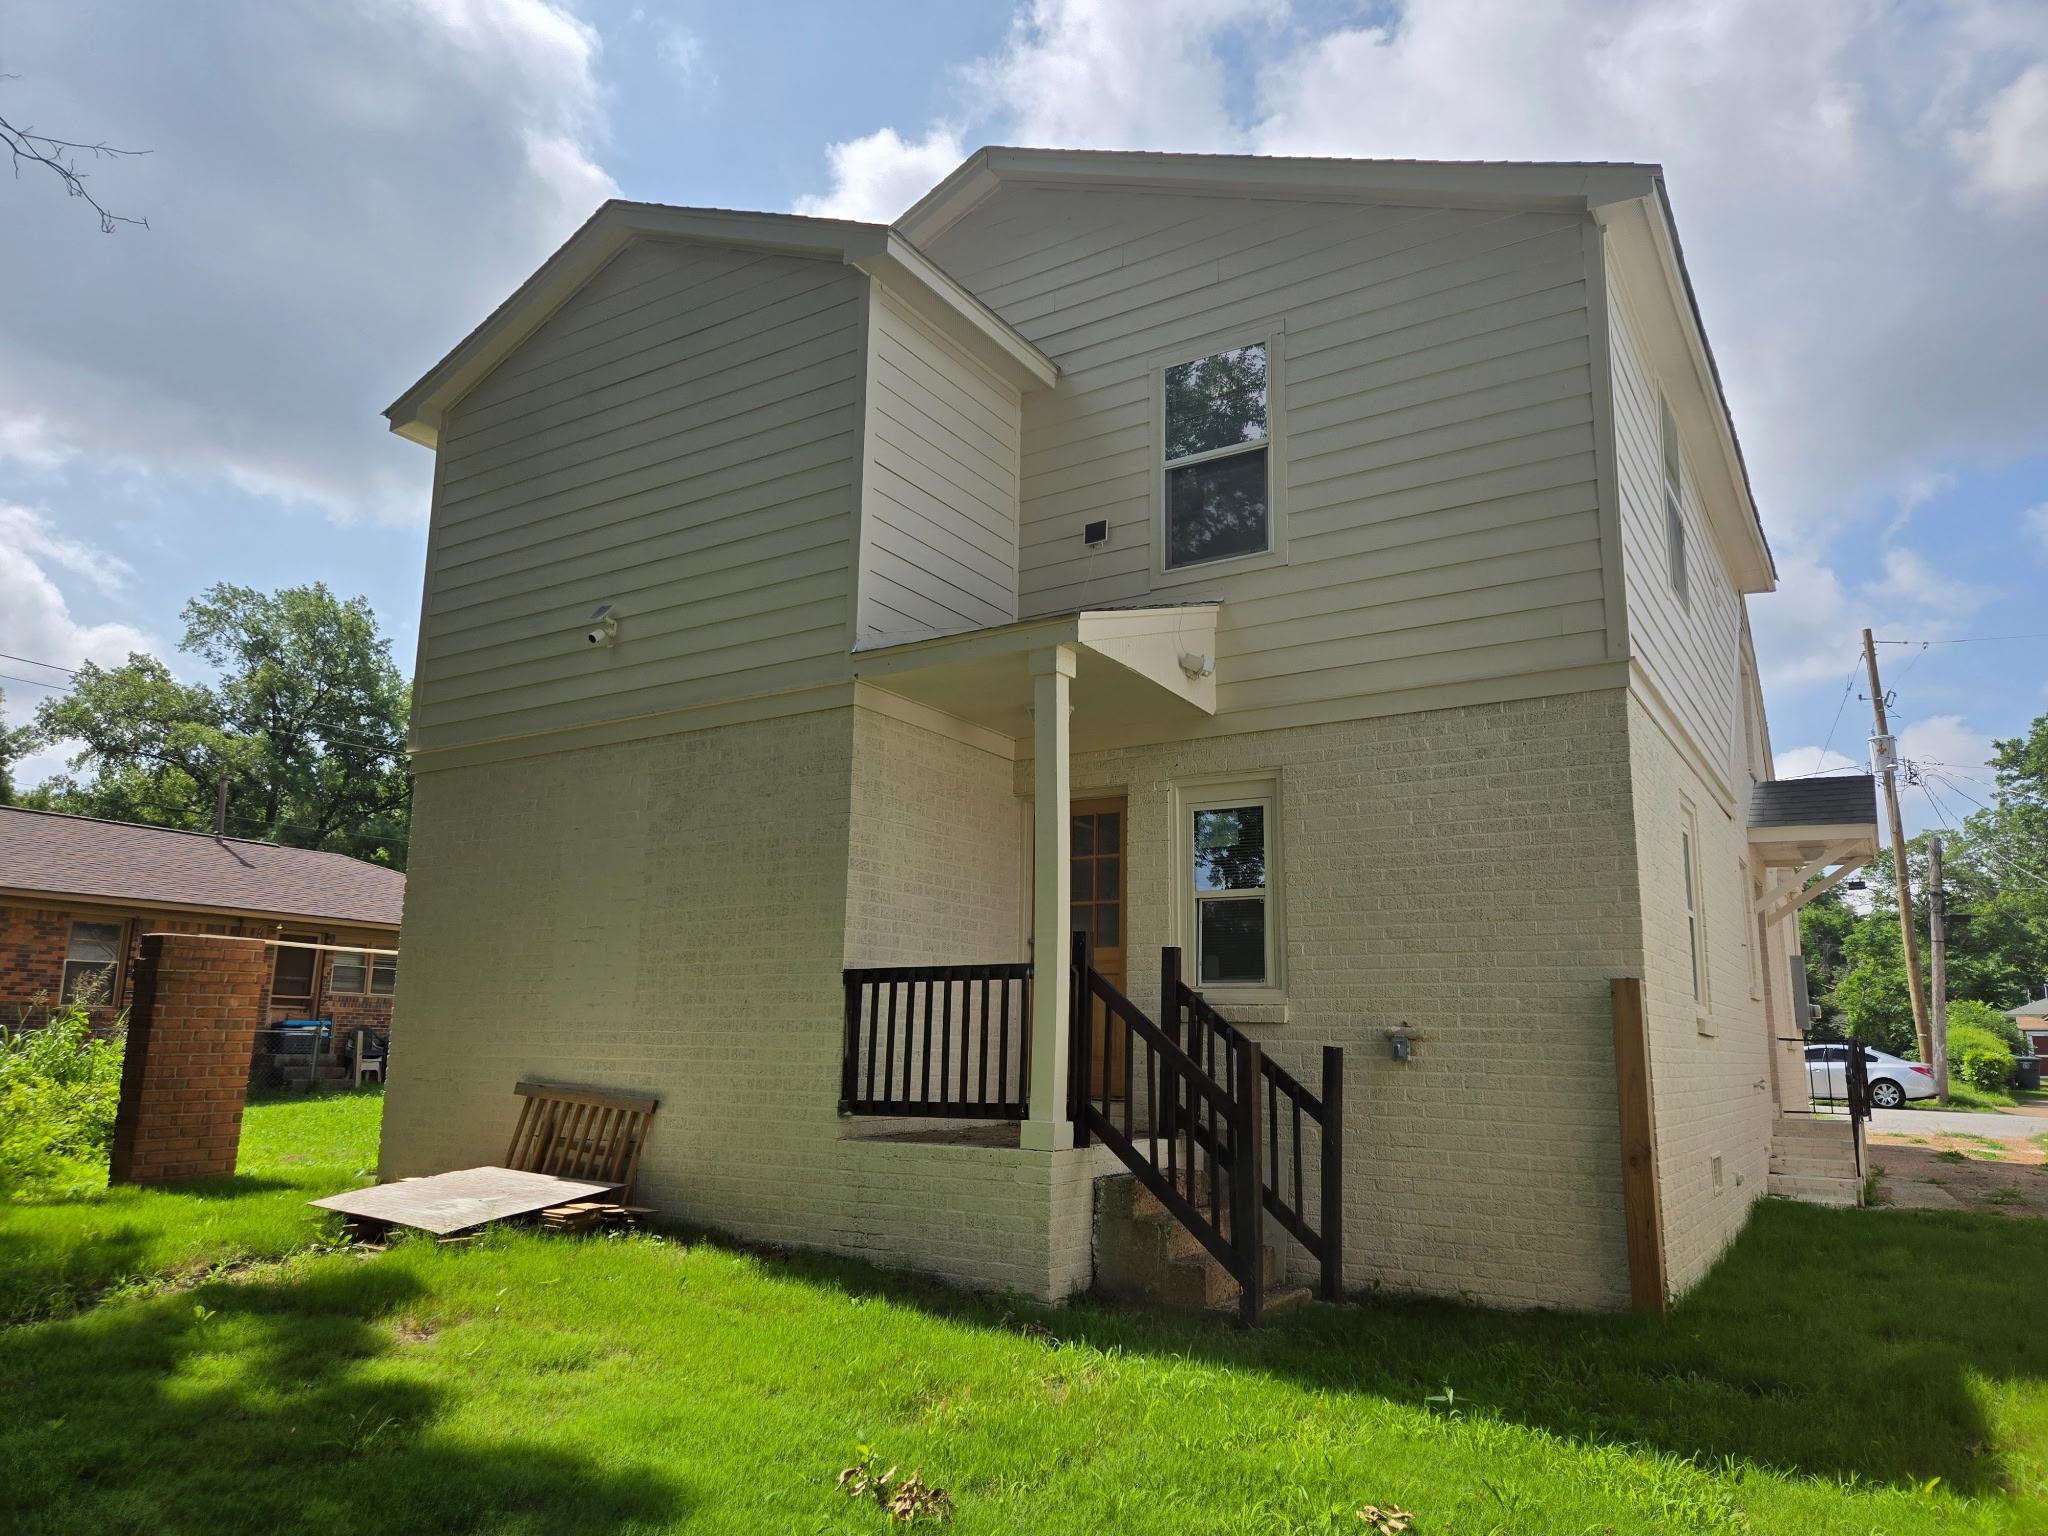
Rear of a two-story house with a covered entry, dark-railed stairs, and a grassy yard.
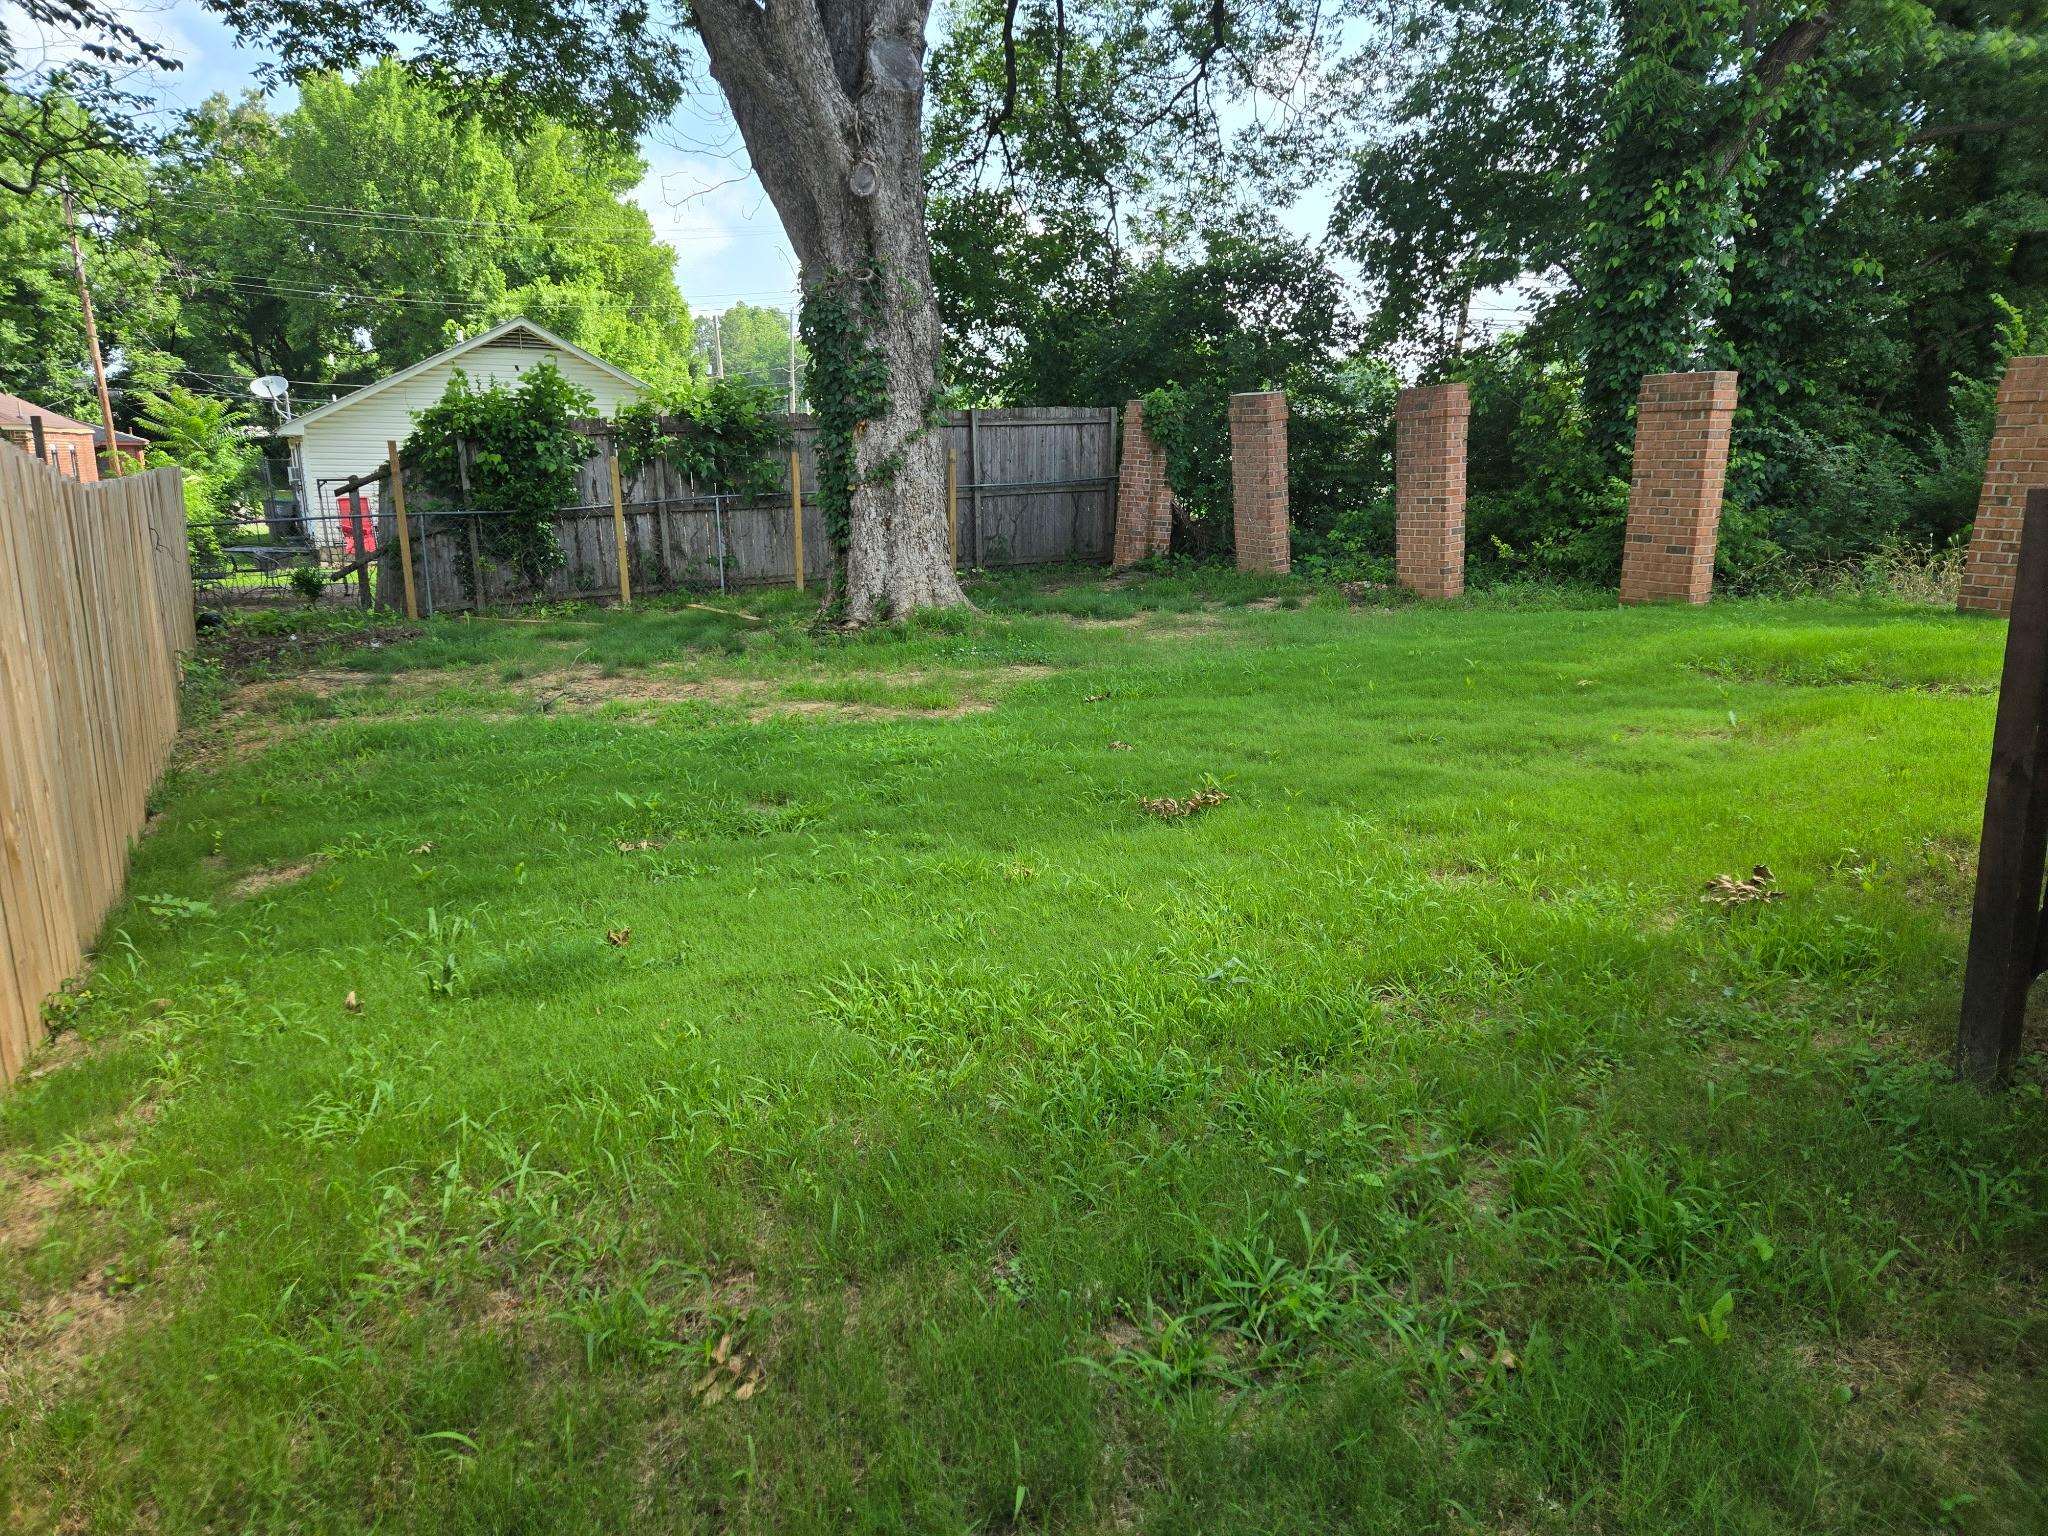
Grassy backyard with a large shade tree, wooden fencing, and brick pillars.
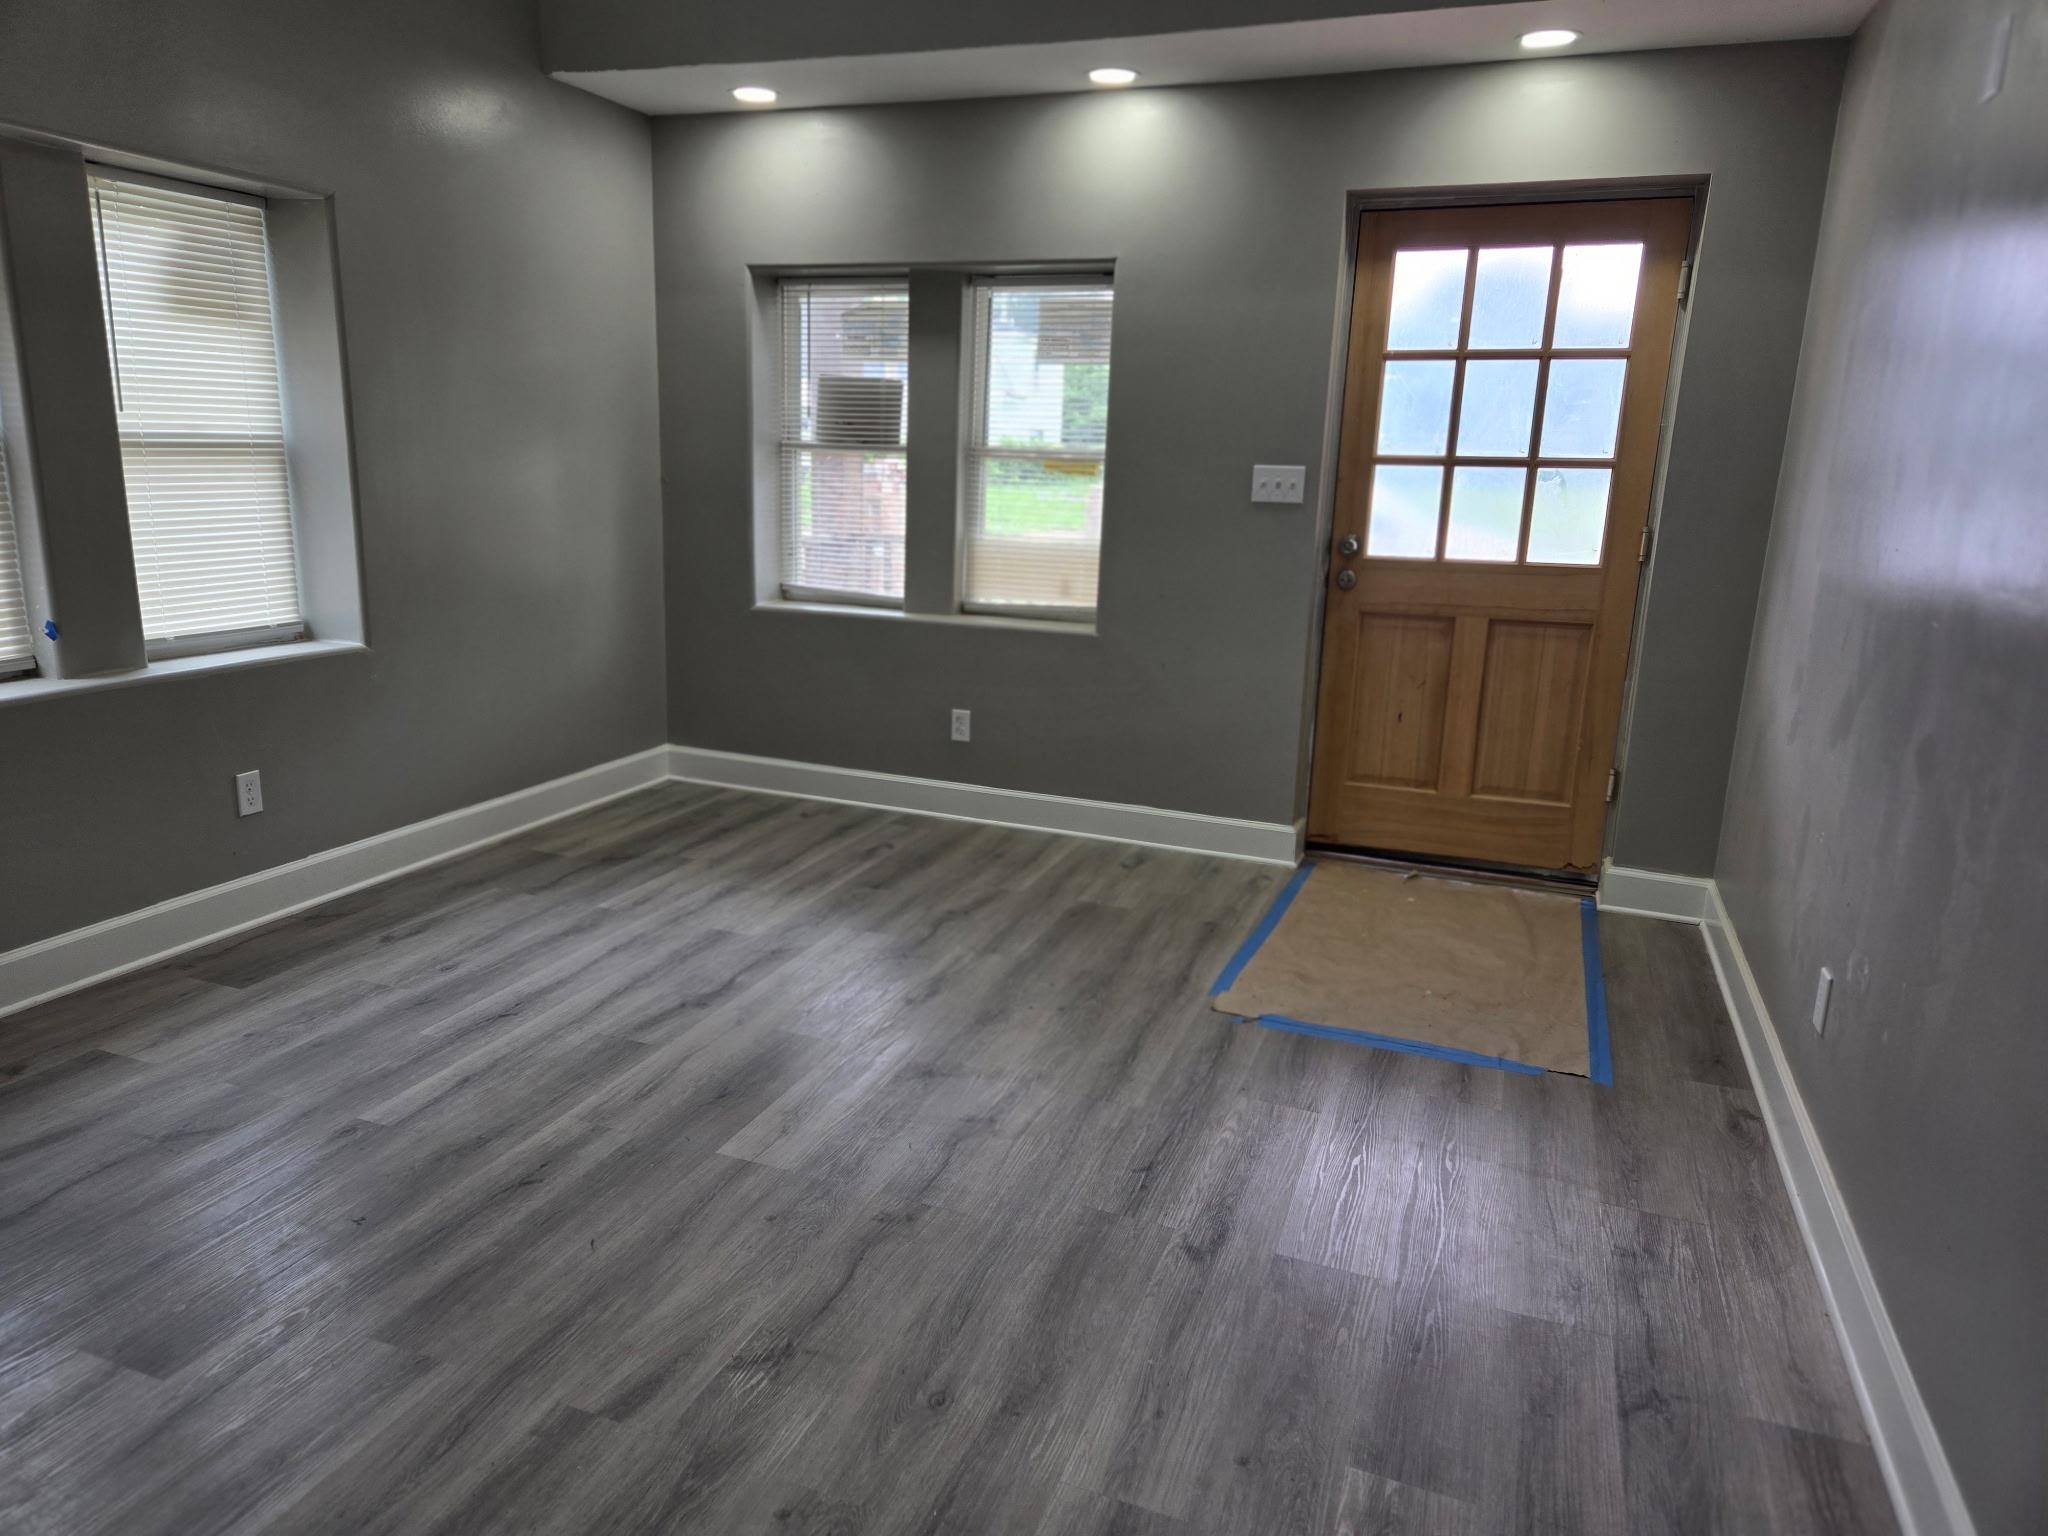
Vacant room with gray plank flooring, two blinded windows, and a wood-and-glass entry door.
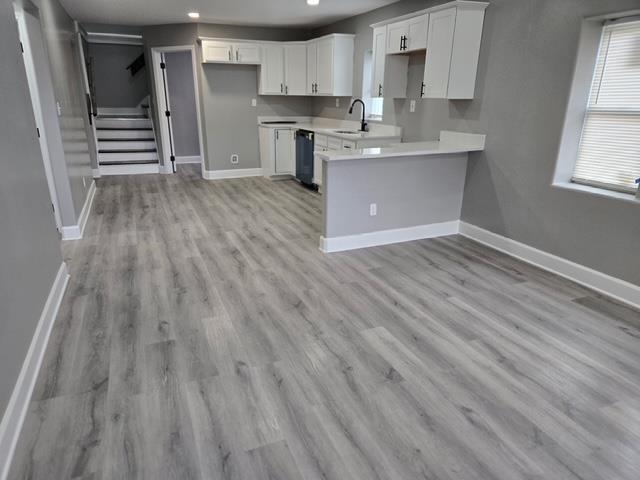
Open-plan kitchen and living area with gray wood-look floors, white cabinets, and a breakfast bar.
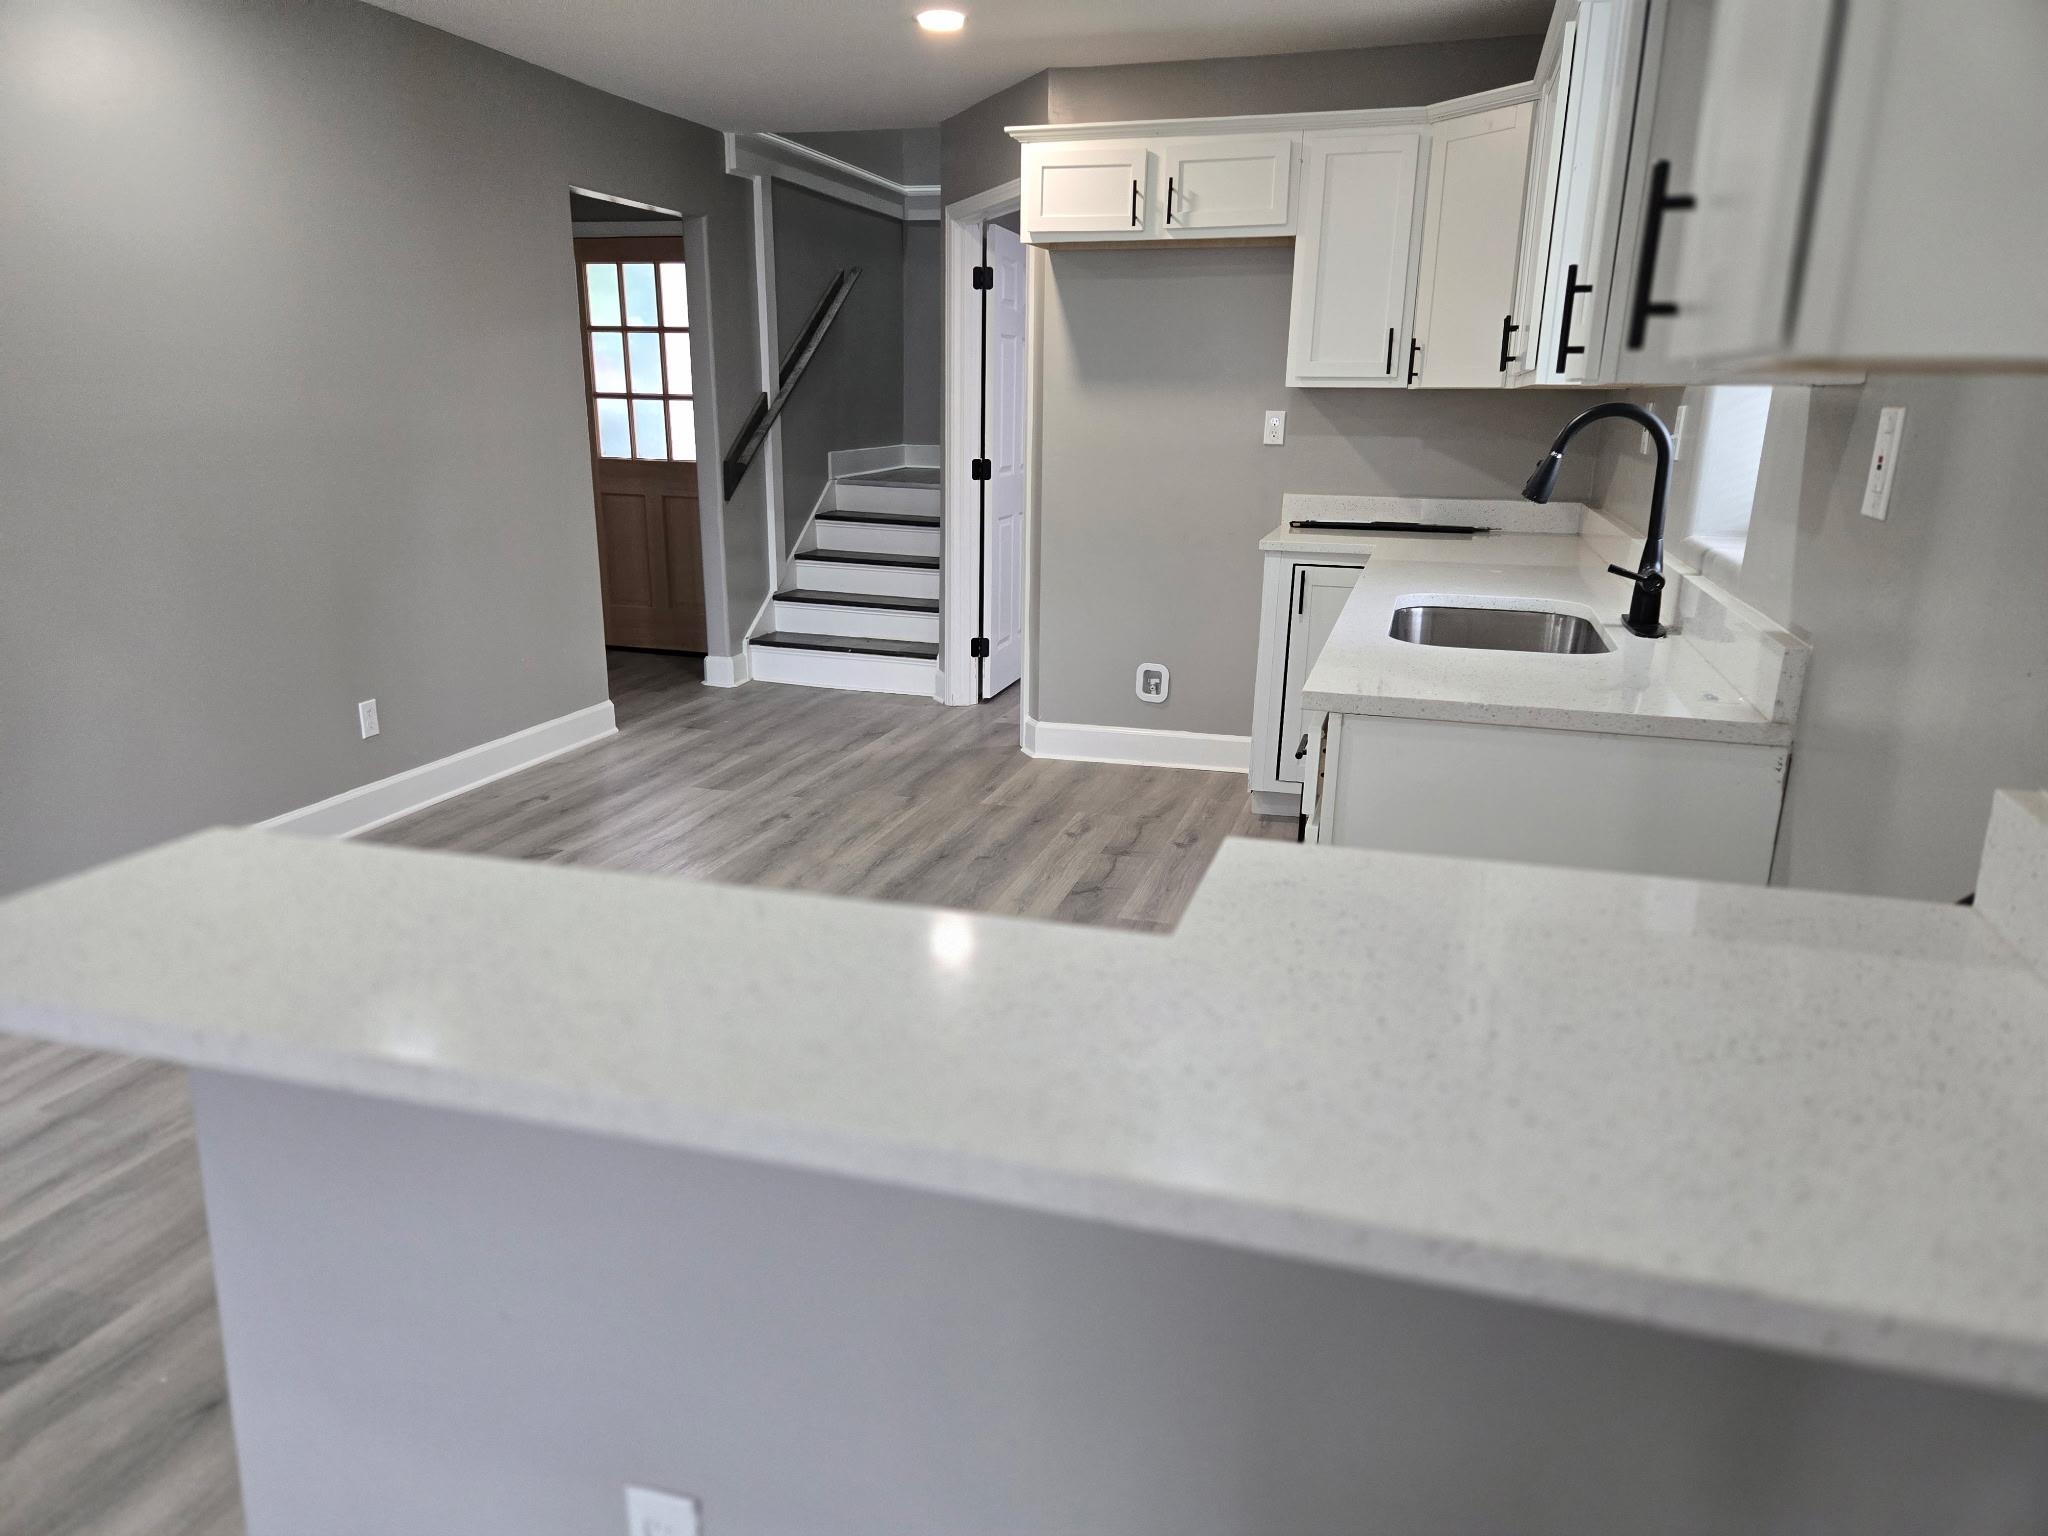
Renovated kitchen with white cabinets and a black faucet, opening toward a staircase and glass-paneled door.
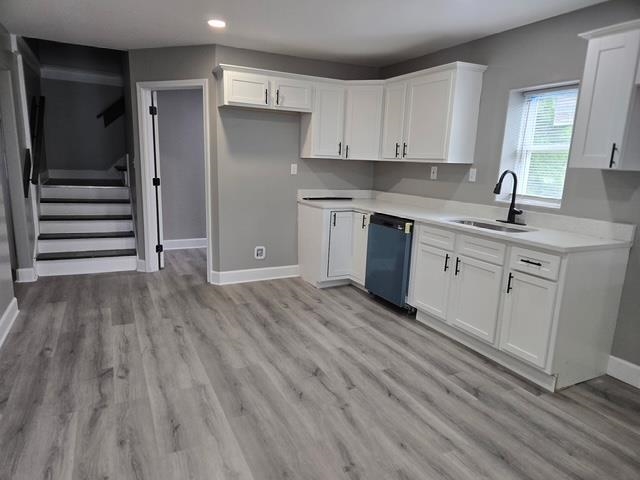
Unfurnished kitchen with white cabinets, gray wood-look flooring, and a staircase beside it.
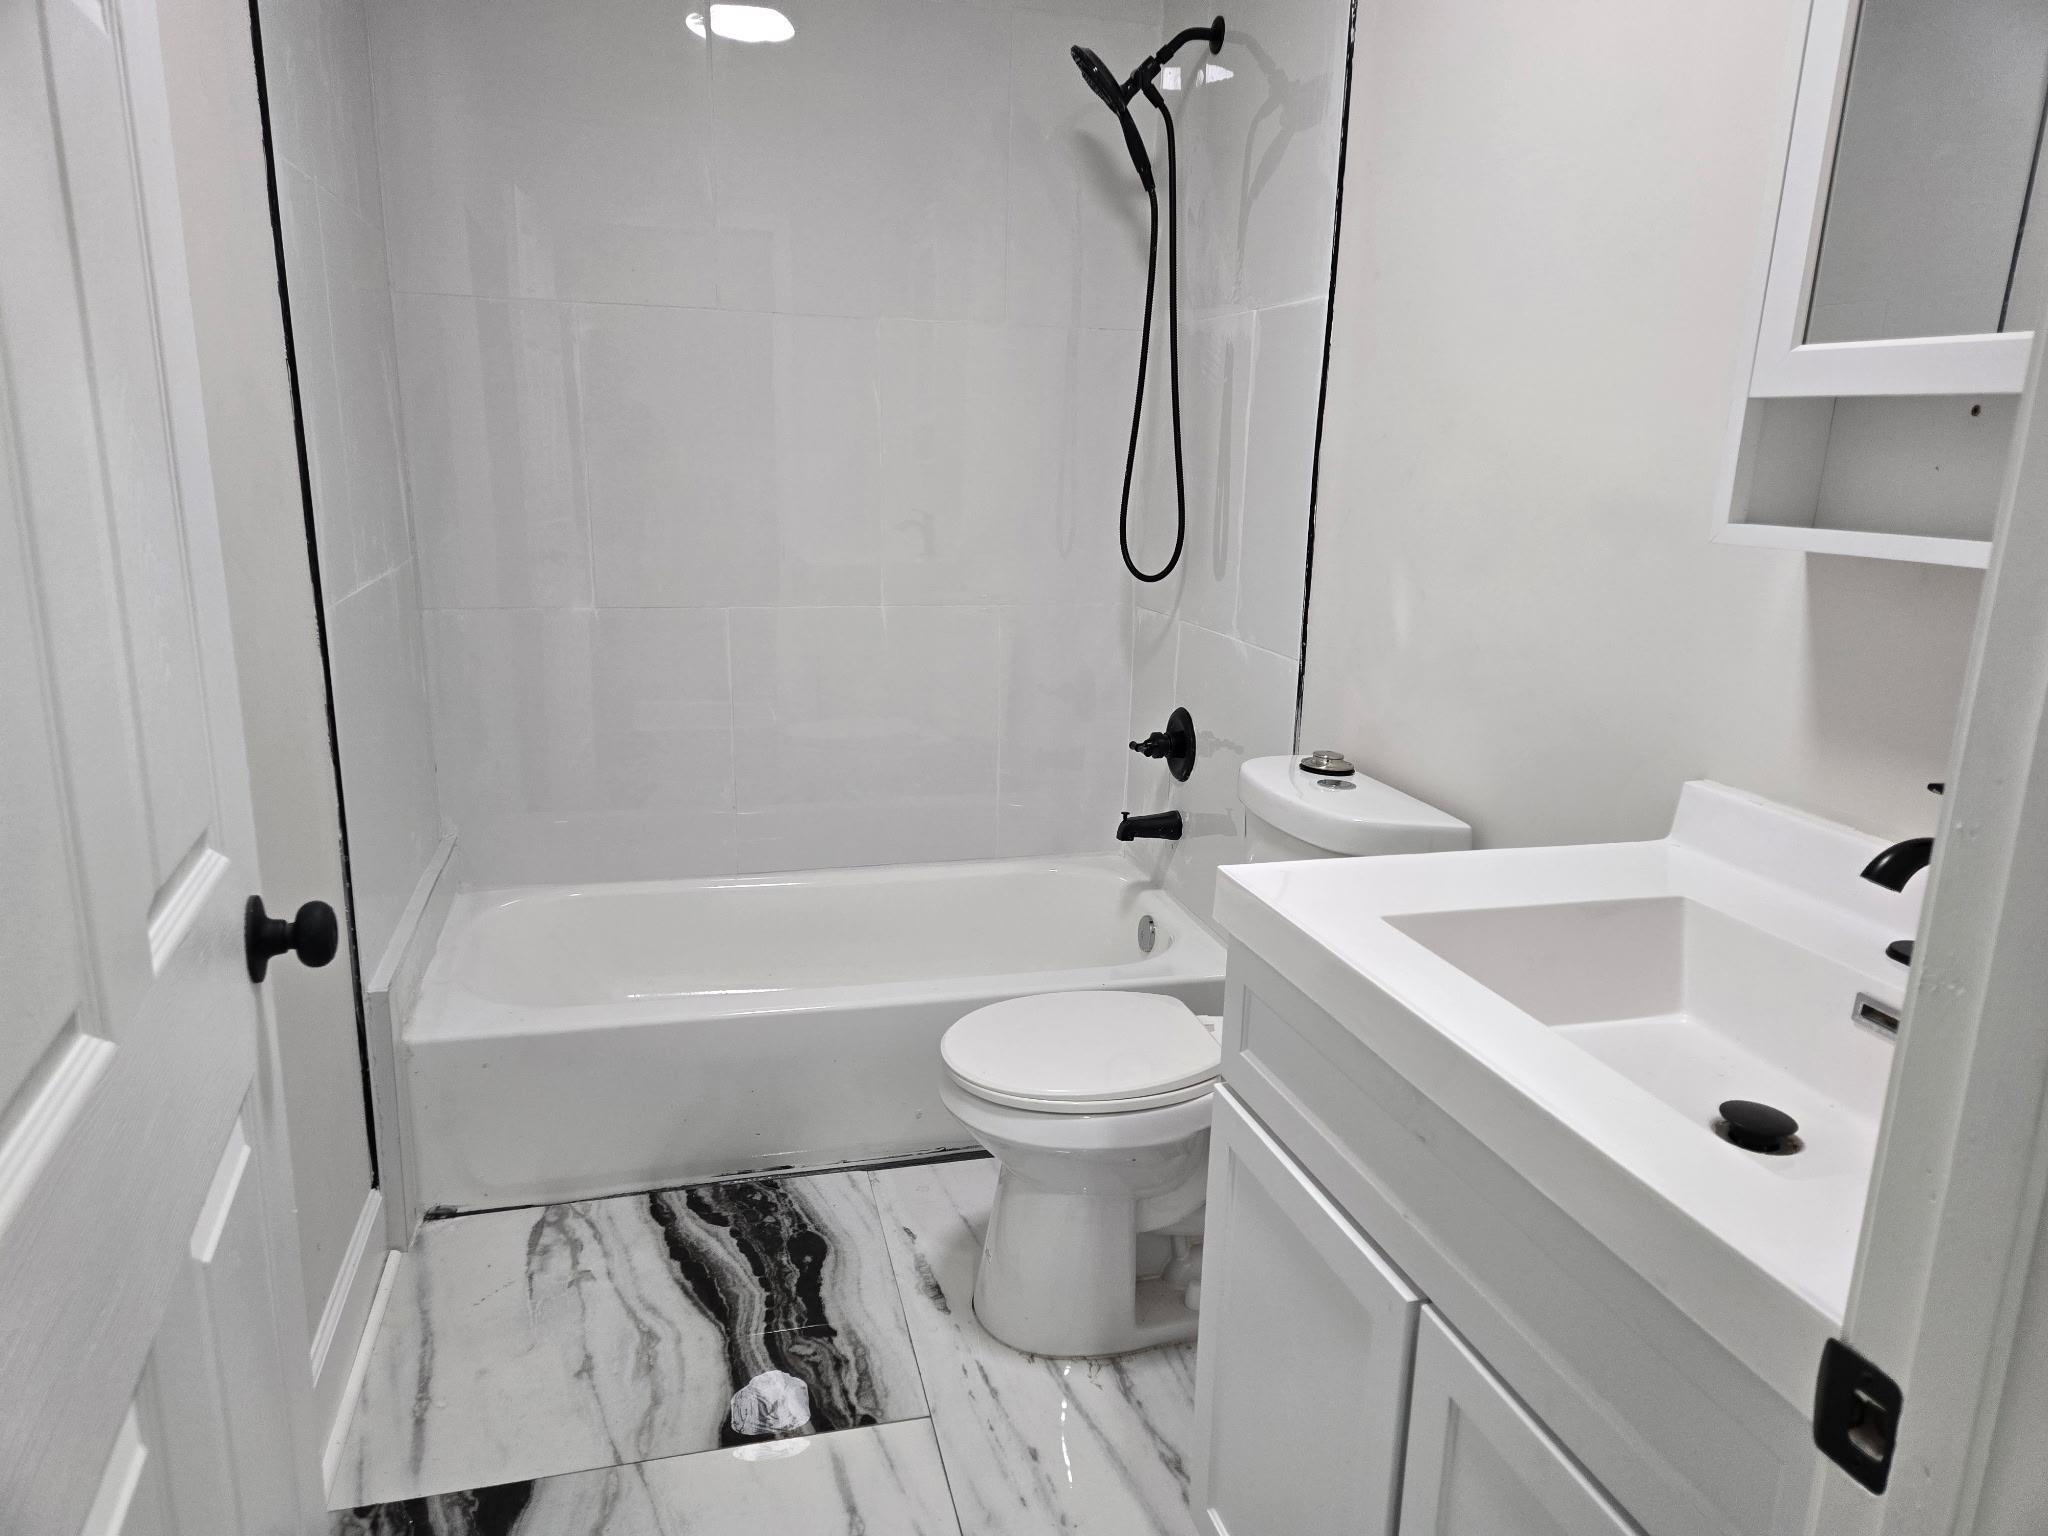
White bathroom with a glass-panel tub and shower, vanity, black fixtures, and marble-look floor tiles.
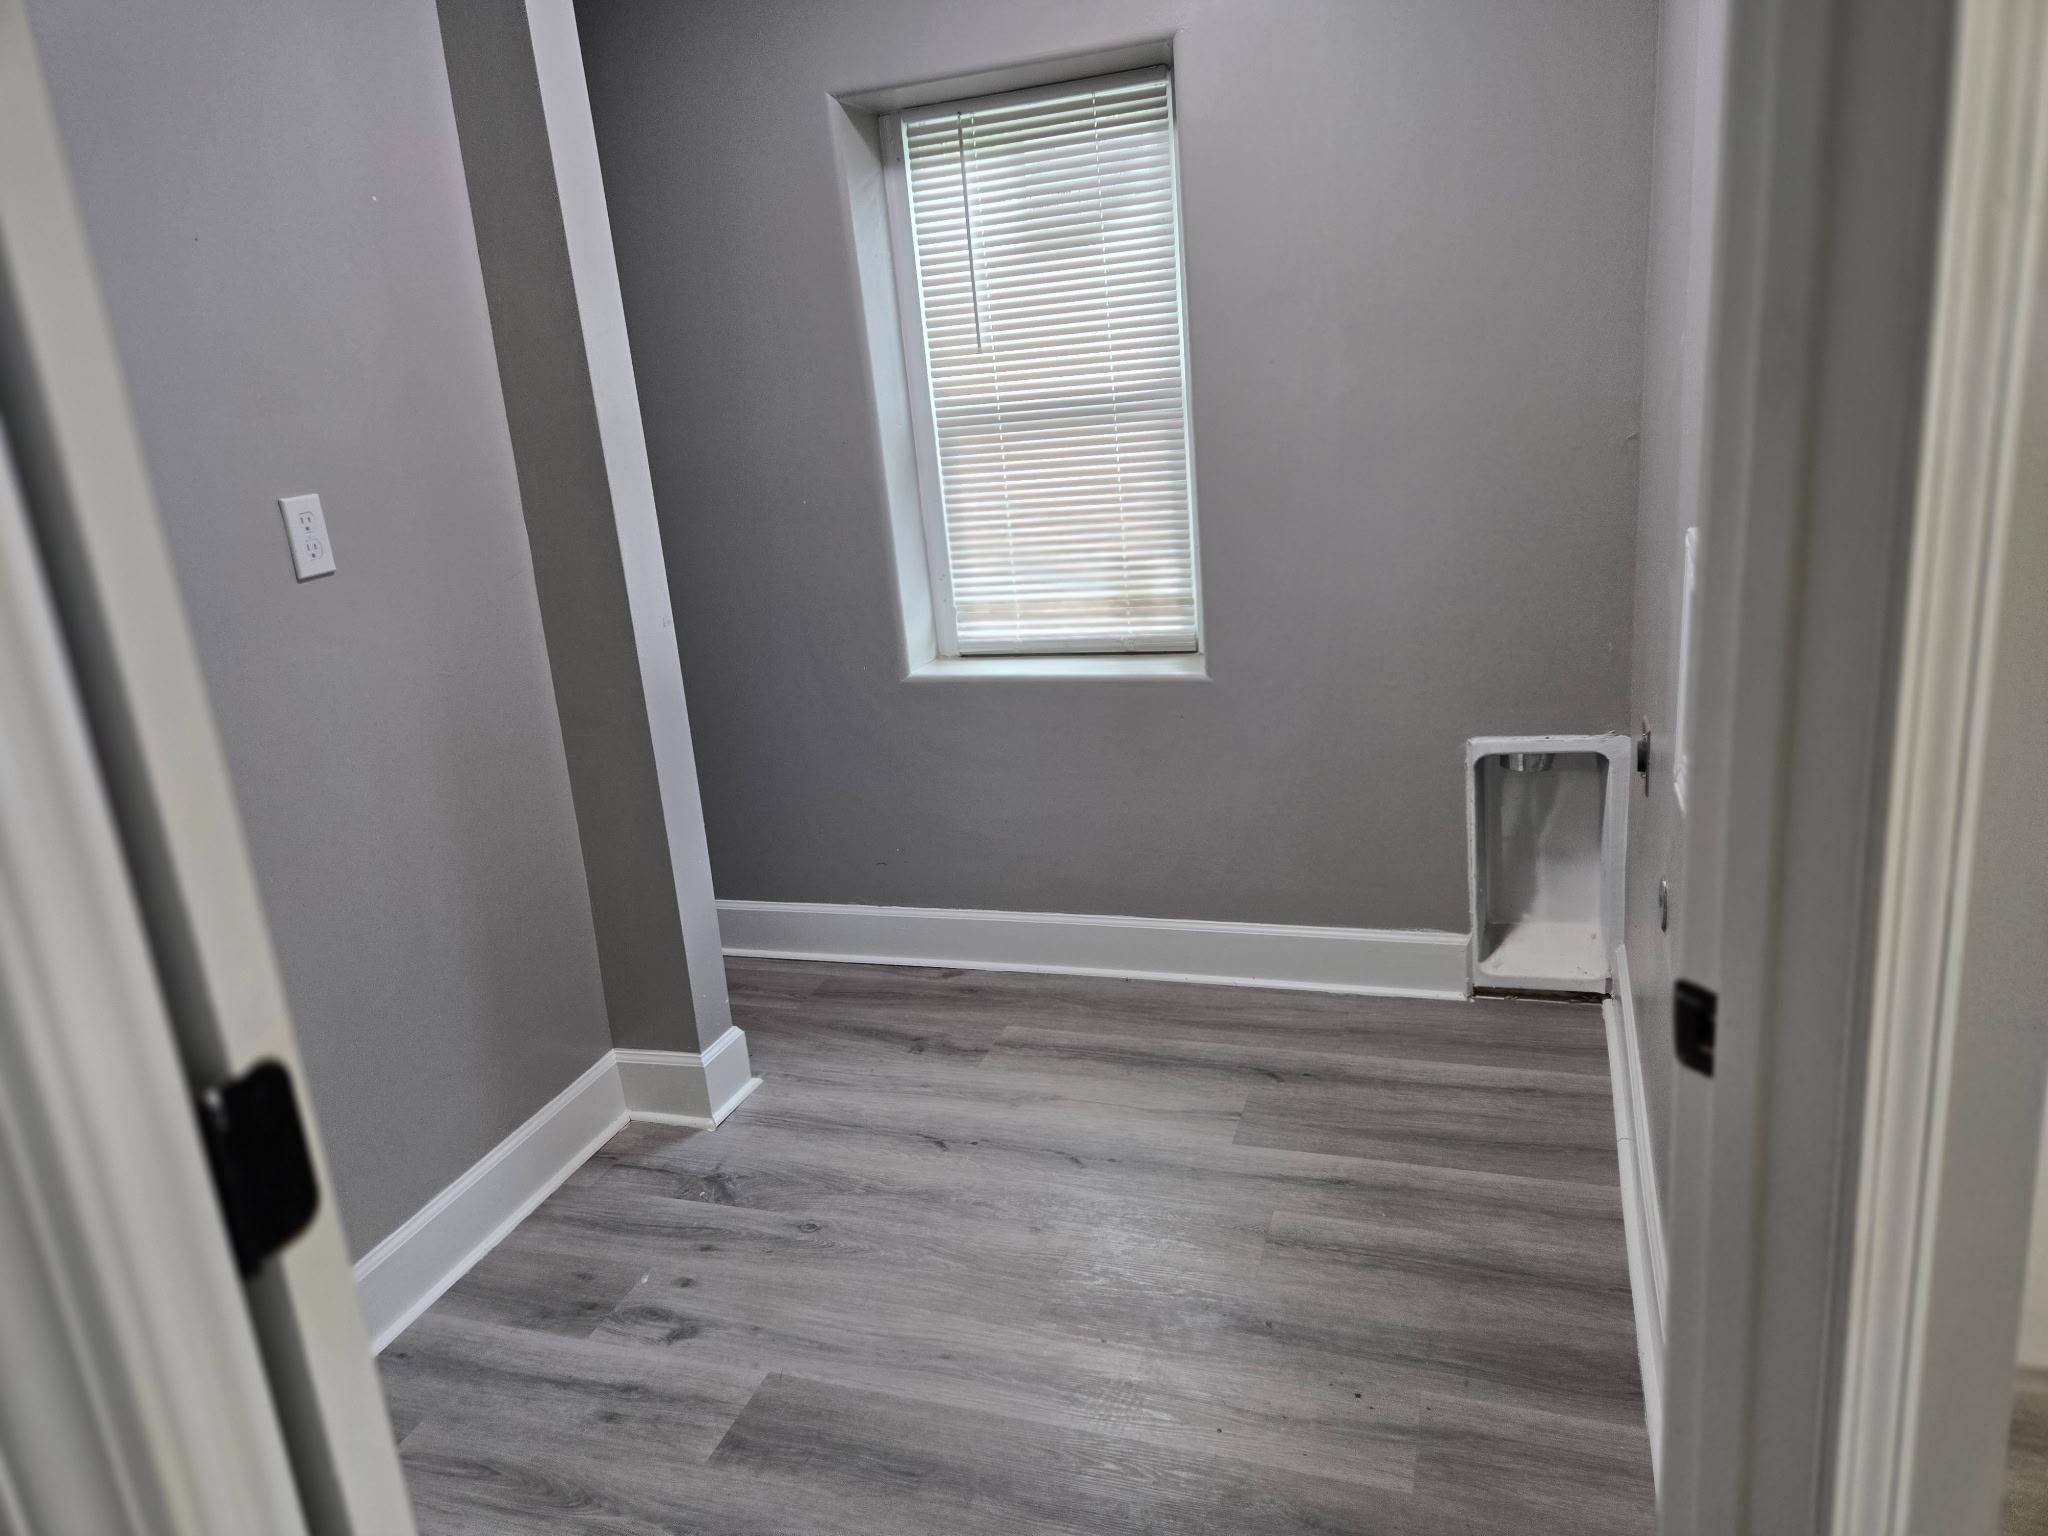
Small vacant room with gray walls, a window with blinds, and gray plank flooring.
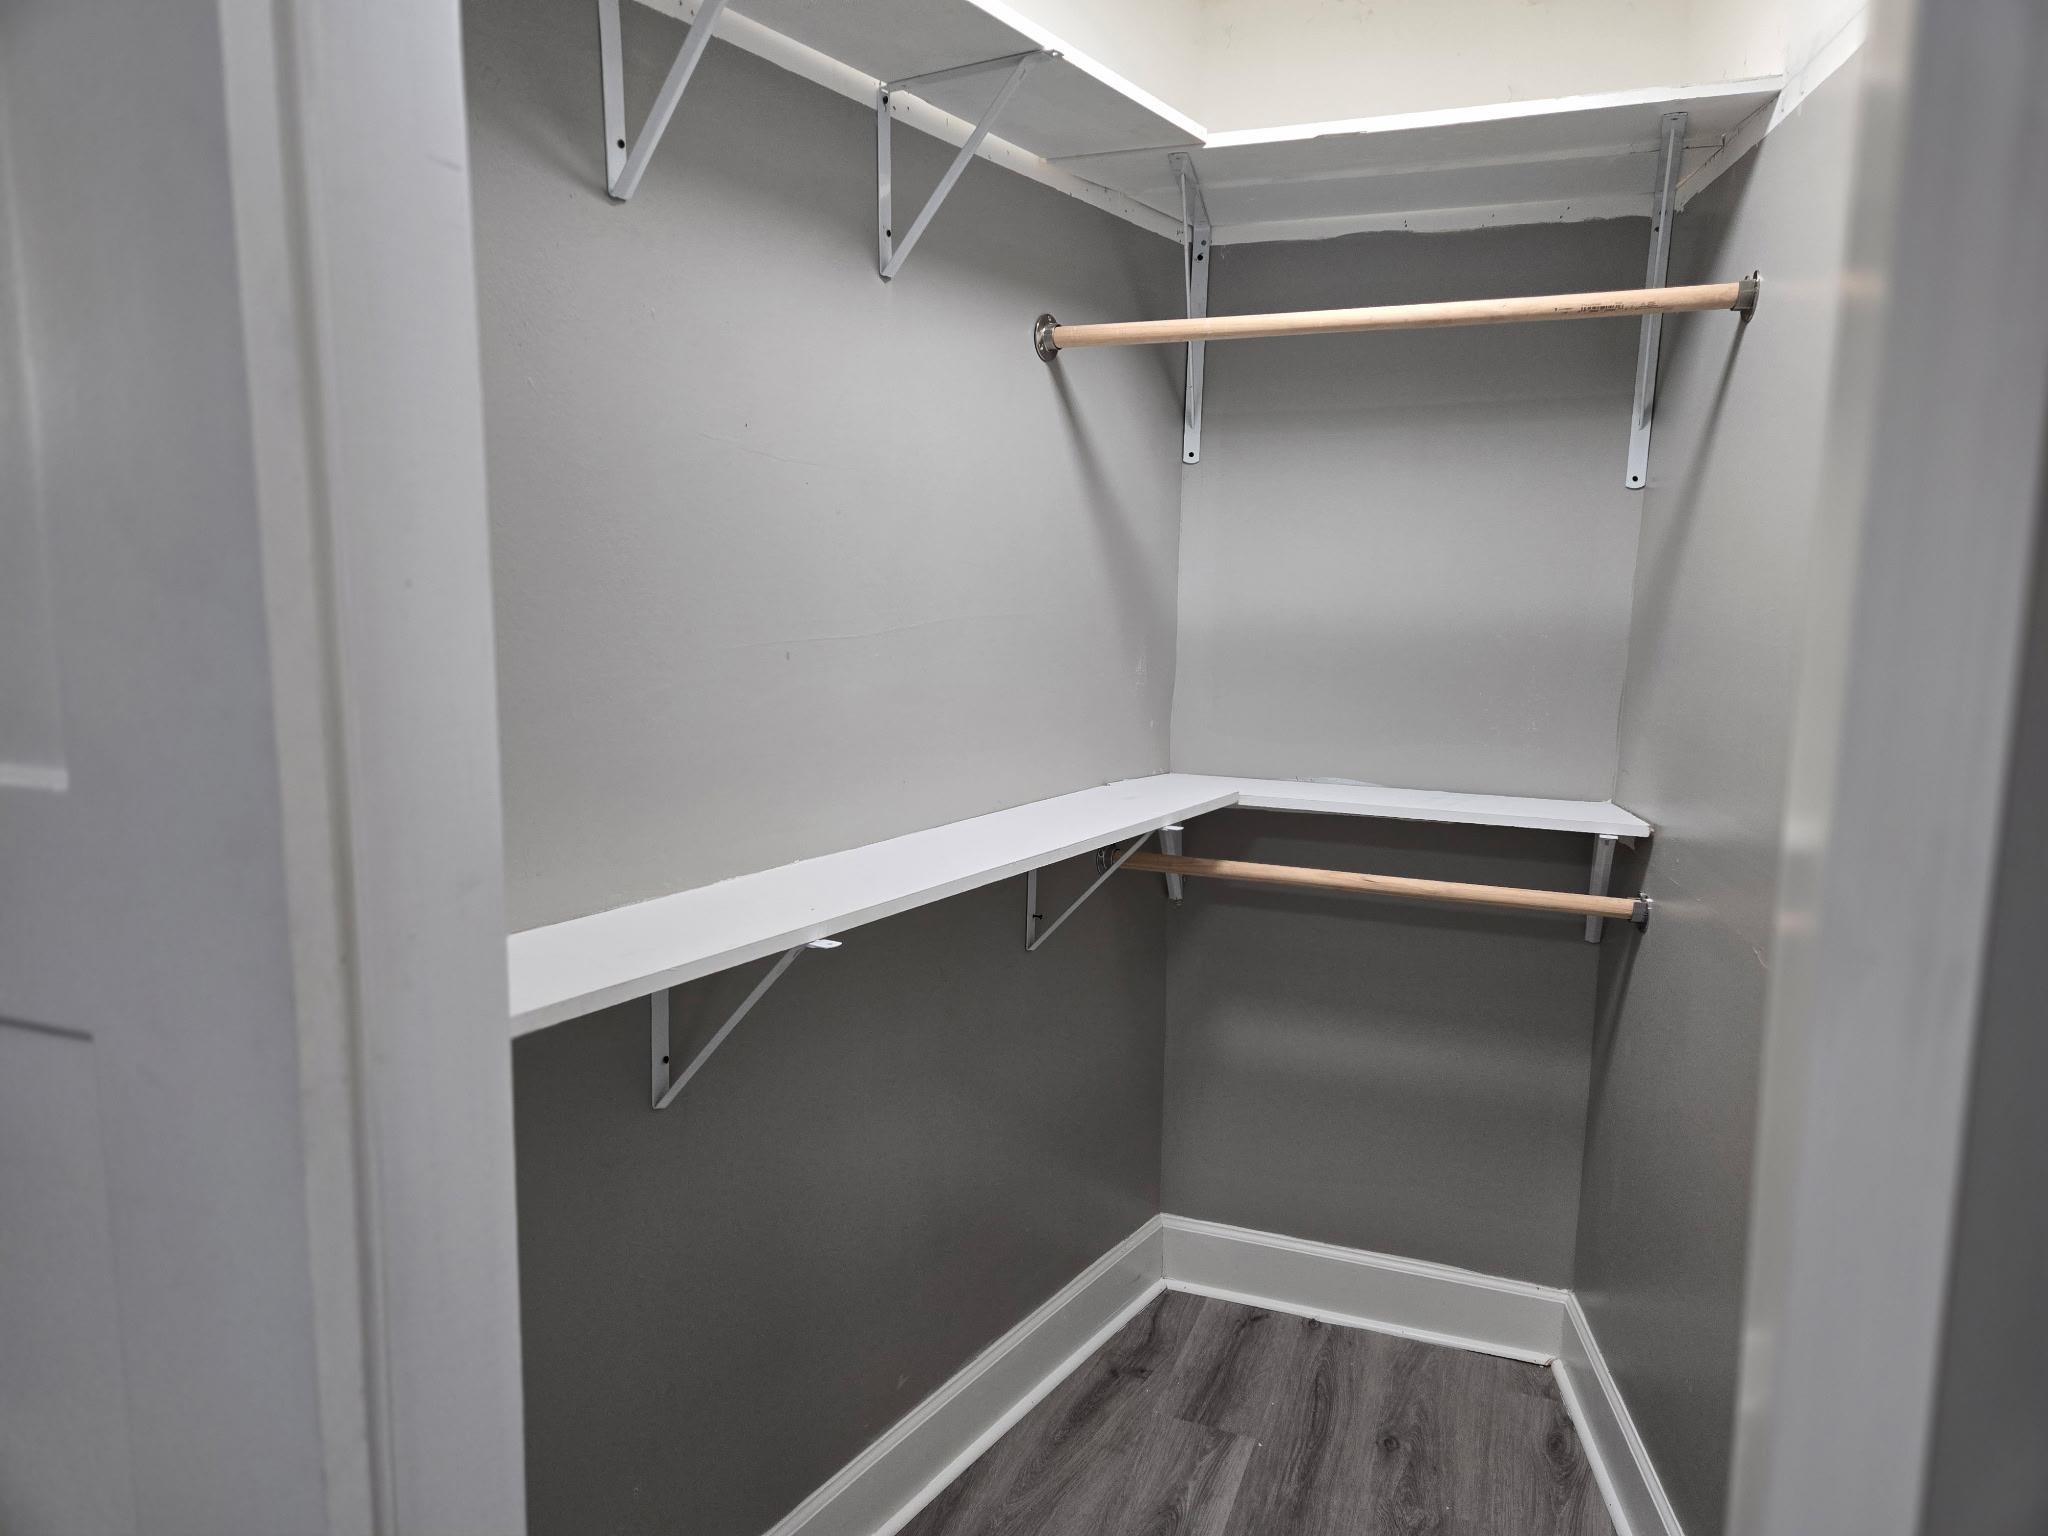
Walk-in closet with wraparound shelves, two hanging rods, and dark wood-look flooring.
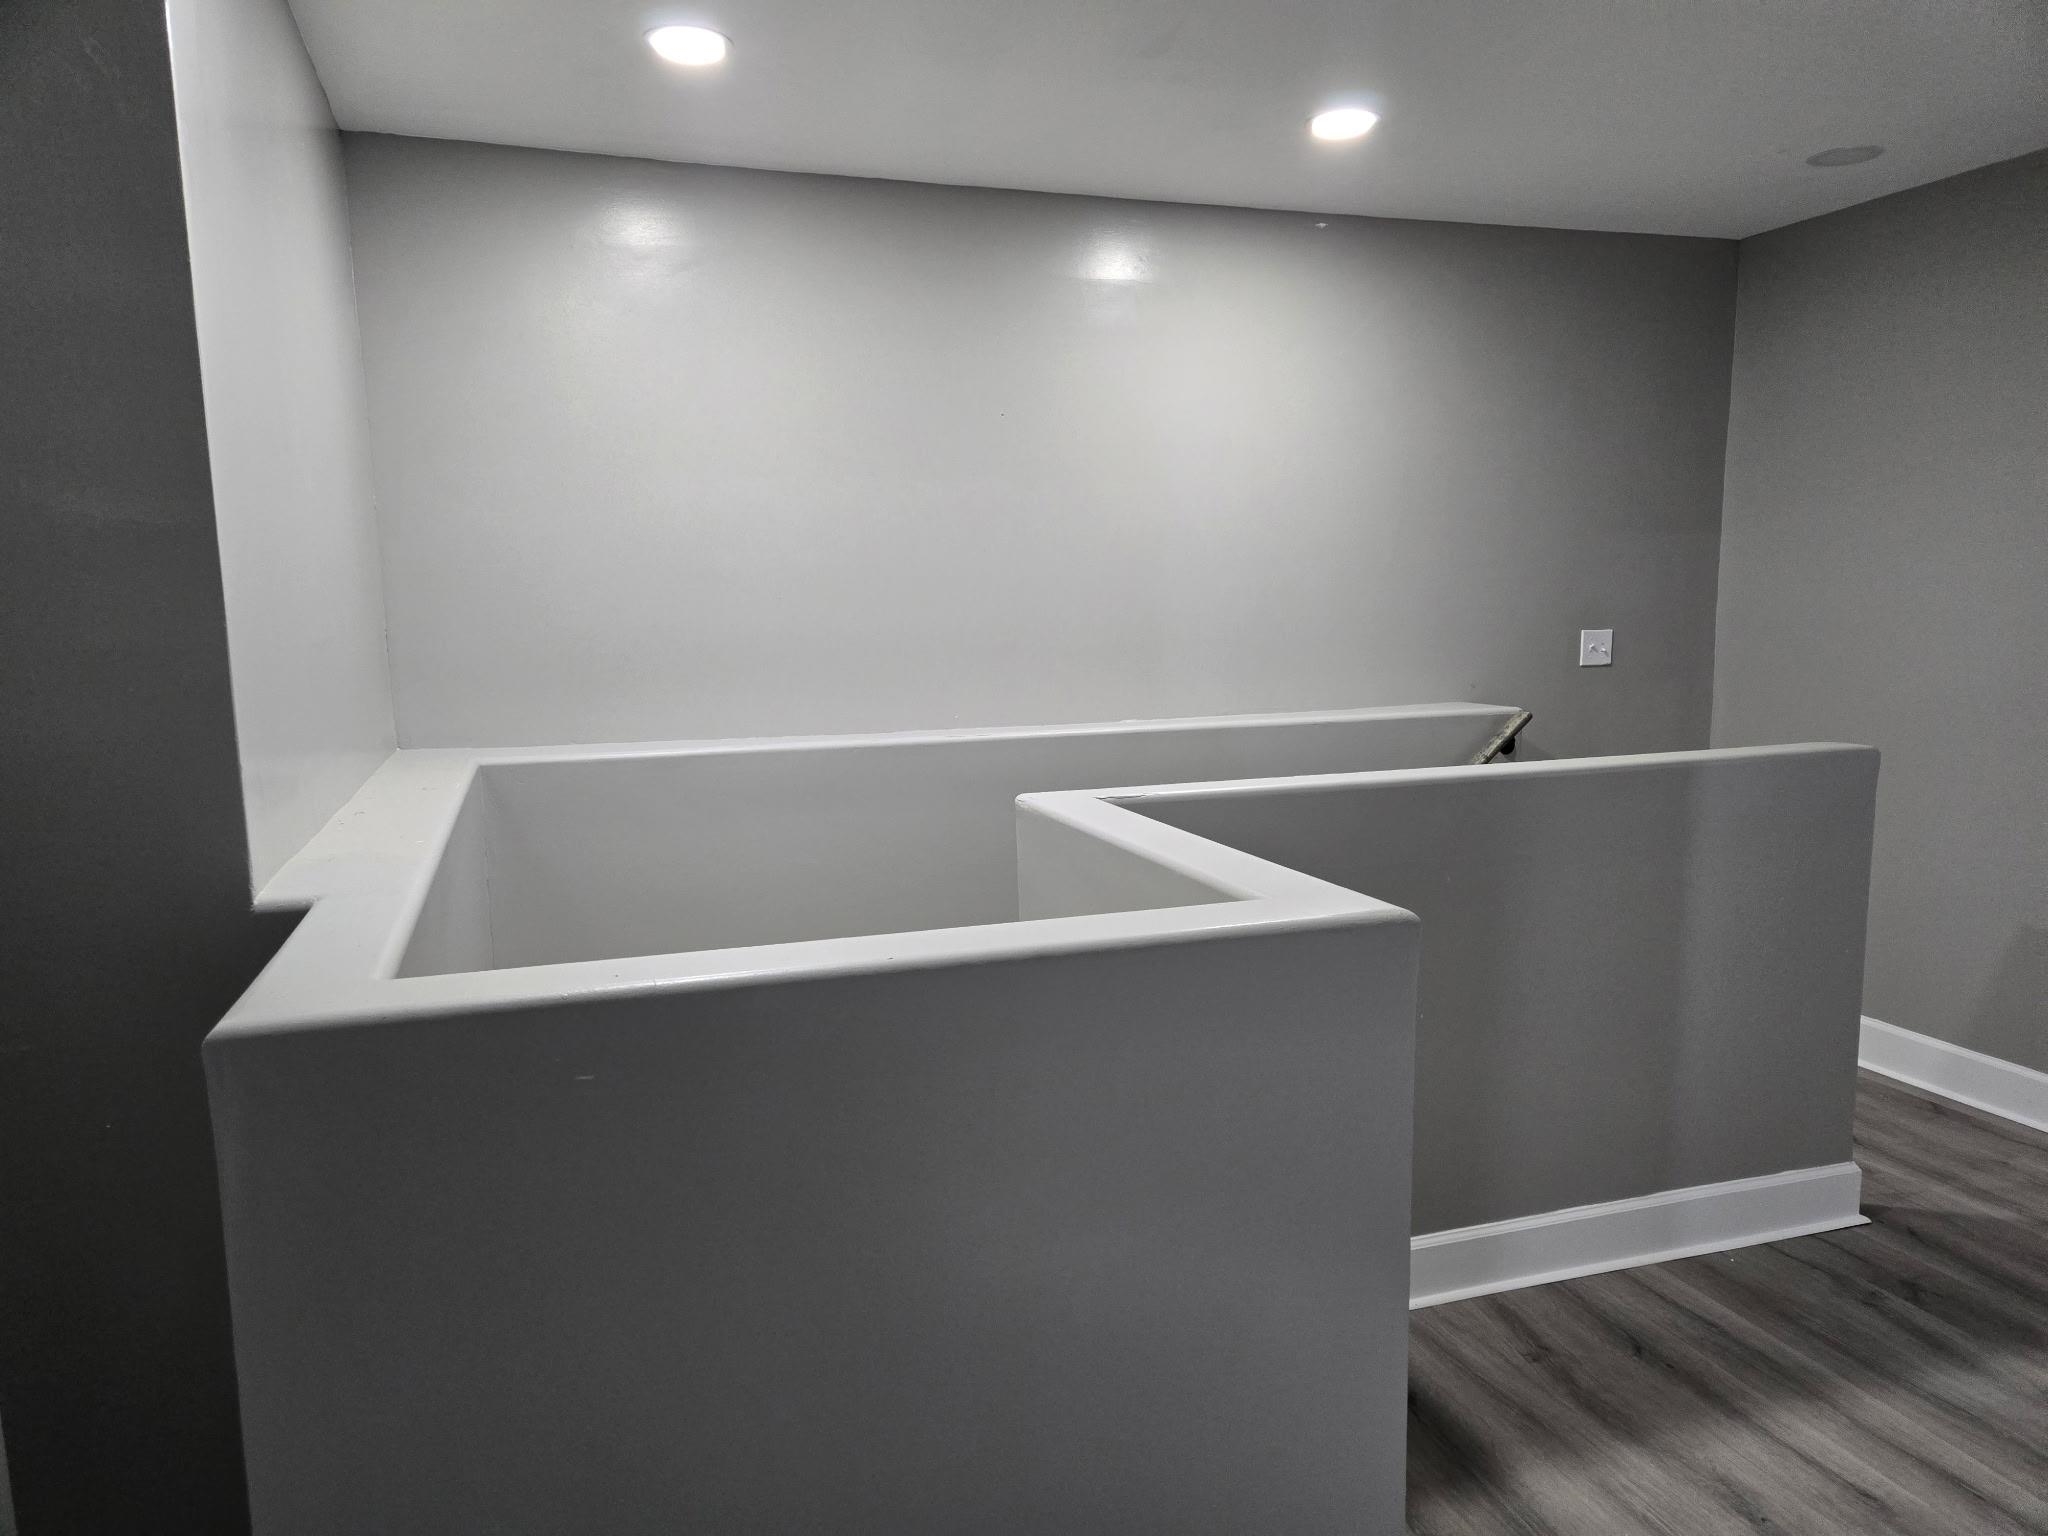
Empty gray interior with angular half-height partitions and dark plank flooring.
SEE ALL PHOTOS
White brick home with a covered porch, brick walkway, and brick-and-wood fence.
Rear of a two-story house with a covered entry, dark-railed stairs, and a grassy yard.
Grassy backyard with a large shade tree, wooden fencing, and brick pillars.
Vacant room with gray plank flooring, two blinded windows, and a wood-and-glass entry door.
Open-plan kitchen and living area with gray wood-look floors, white cabinets, and a breakfast bar.
Renovated kitchen with white cabinets and a black faucet, opening toward a staircase and glass-paneled door.
Unfurnished kitchen with white cabinets, gray wood-look flooring, and a staircase beside it.
White bathroom with a glass-panel tub and shower, vanity, black fixtures, and marble-look floor tiles.
Small vacant room with gray walls, a window with blinds, and gray plank flooring.
Walk-in closet with wraparound shelves, two hanging rods, and dark wood-look flooring.
Empty gray interior with angular half-height partitions and dark plank flooring.
Sold

2766 SELECT AVE

2766 SELECT AVE, Memphis, TN 38114

$150,000
Welcome home to this fully renovated 4-bedroom, 2-bath beauty. With two bedrooms on the main level and two upstairs, this layout offers flexibility for families or guests. The home includes brand-new appliances, modern vinyl flooring, refreshed bathrooms, and eat-in kitchen. A dedicated laundry room adds extra convenience. Contact listing agent for more information.

4
beds

2
baths

1,422 Sq.Ft. LIVING AREA

4,791.6 Sq.Ft. lot

Beverly Hyter

Beverly Hyter

Features & Amenities

Interior

  • total bedrooms4
  • Total bathrooms2
  • full bathrooms2
  • APPLIANCES Dishwasher
  • other interior Features Vinyl/Luxury Vinyl Floor, Kitchen, Primary Bedroom, 2nd Bedroom, 1 Bath, Laundry Room, Eat-In Kitchen, Breakfast Bar, Washer/Dryer Connections, Vinyl/Luxury Vinyl Floor, 1 or More BR Down

Area & Lot

  • Status Sold
  • Date Sold October 19, 2026
  • Living Area1,422 Sq.Ft.
  • Lot Area4,791.6 Sq.Ft.
  • MLS® ID10223567
  • TypeResidential
  • YEAR BUILT1950
  • Architecture StylesTraditional
  • School DistrictAppraisal

Exterior

  • STORIES2
  • utilitiesPublic Sewer, Public Water
  • PoolNone
  • roofComposition Shingles
  • lot featuresLevel
  • parkingDriveway/Pad
  • HEAT TYPECentral
  • AIR CONDITIONINGCentral
  • SubstructureConventional
  • security FeaturesDead Bolt Lock(s)
  • other exterior FeaturesPorch

Financial

  • Sales Price$150,000
  • Real Estate Tax $248/yr

Let's Get You Started

I am committed to guiding you every step of the way—whether you're buying a home, selling a property, or securing a mortgage. Whatever your needs, I've got you covered.

Follow Me on Instagram